Gaia Premium
Gaia, Porto
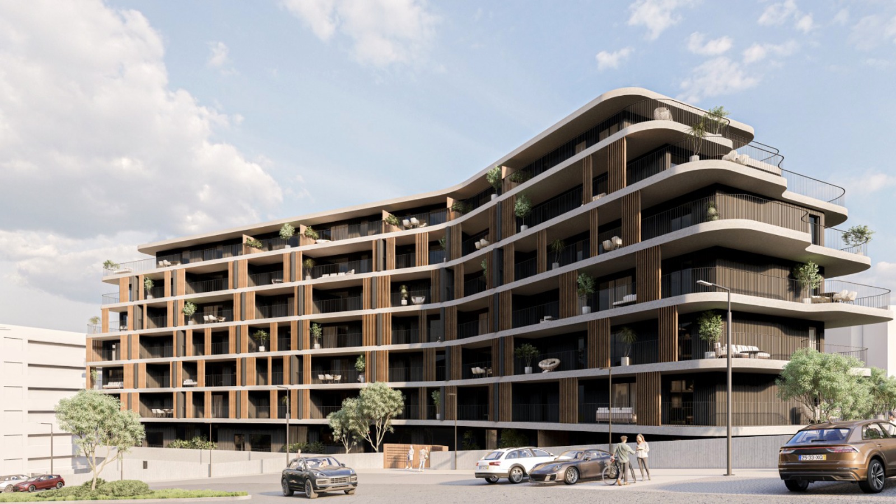
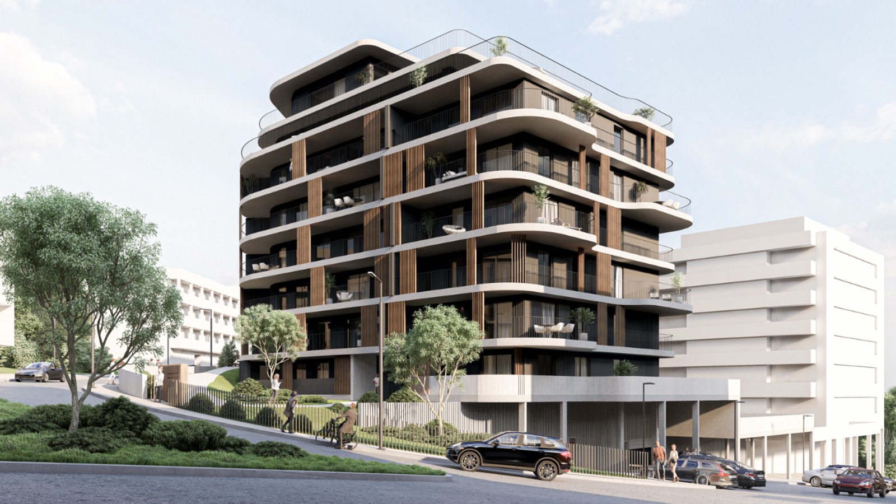
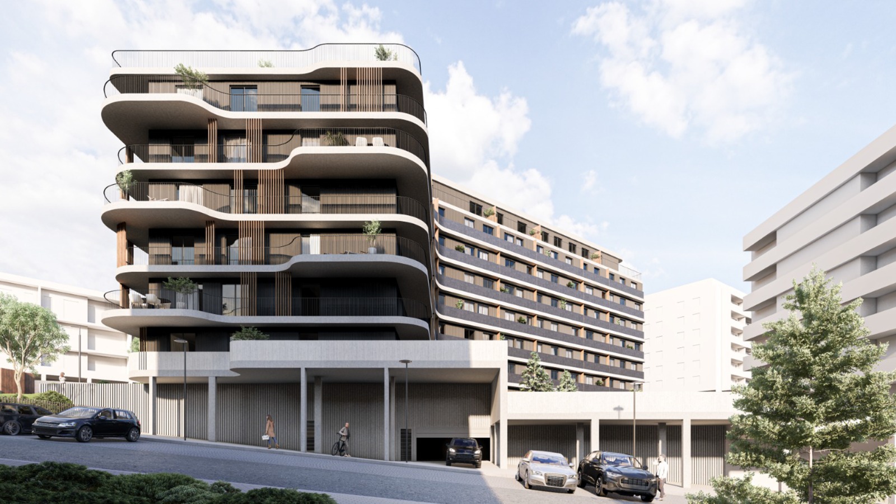
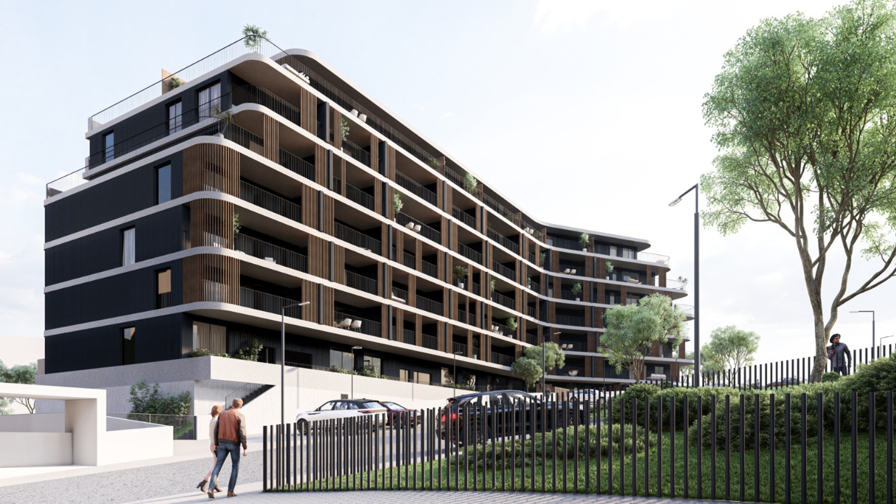
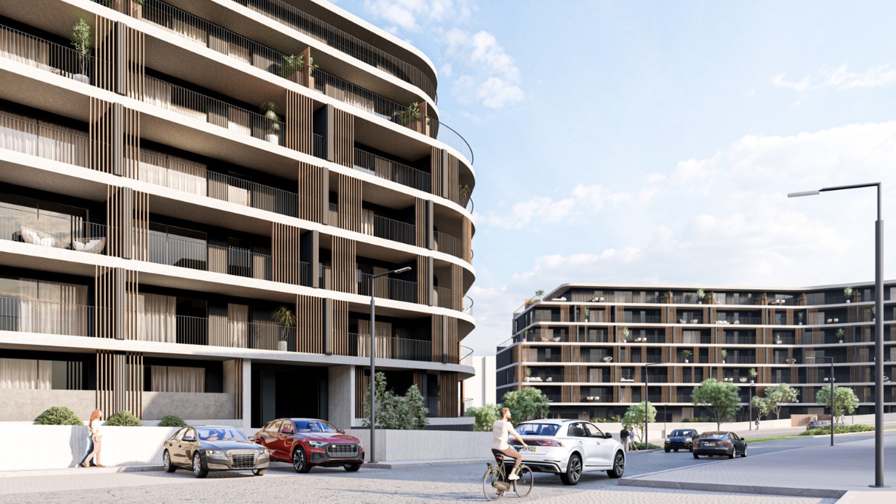
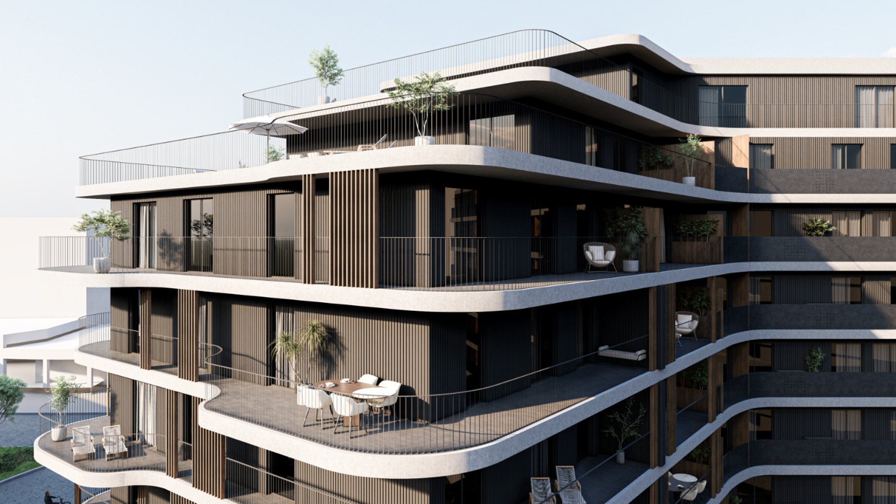
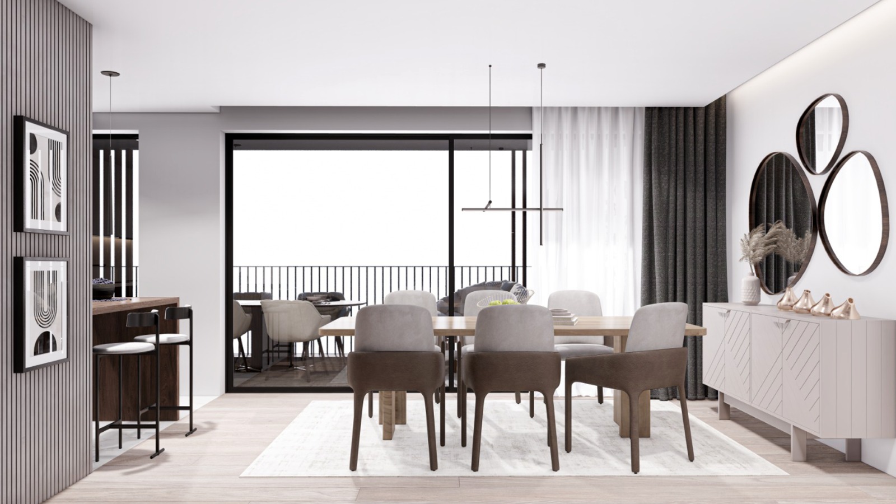
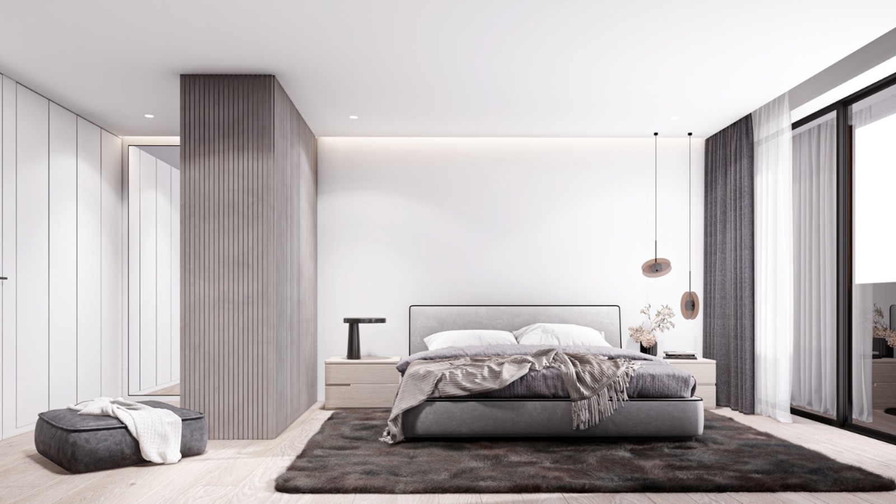
About the development
1. COMMON AREAS
PATHWAY PAVING | EXTERIOR ROADWAYS
11×11 granite cube setts.
SIDEWALK PAVING
Hexagonal paver, grey colour (same as existing).
SIDEWALK KERBS
Grey granite (same as existing).
PLOT BOUNDARY WALLS
Natural-coloured exposed concrete.
BUILDING EXTERIOR WALLS
Ventilated façade clad in profiled aluminium sheet in Grey RAL 7022, Mundi Perfil type, ref. MP-10/1040.
EXTERIOR BASEMENT WALLS
Ventilated façade clad in profiled aluminium sheet in Grey RAL 7022, Mundi Perfil type, ref. MP-10/1040 | Exposed concrete with vertical timber-board finish.
SLAB TOPS
Exposed concrete with folded-seam aluminium flashing in Grey RAL 7022.
ROOF
Flat lightweight slab, with 5cm XPS insulation, 5cm screed slope layer, waterproofing membranes, 5cm XPS insulation, geotextile membrane and 5cm washed-pebble protection.
ENTRANCE HALL & LIFTS
Flooring: Azul Moleanos natural stone / porcelain tile.
Walls: Thermolaminate-panelled.
Skirting: 10cm Azul Moleanos natural stone / porcelain tile.
Ceiling: Painted plasterboard with LED cove lighting.
STAIRS
Exposed concrete with painted steel tubular guards.
GARAGES
Flooring: Hardener-treated screed. Painted pedestrian routes and yellow accessibility parking-bay markings.
Structural walls: Exposed concrete.
Partition walls: Precast concrete panels.
Ceiling: Exposed concrete.
GARAGE GATES
Automatic sectional gate with PVC panels.
EXTERIOR FRAMES
Navarra aluminium, gris-sablé RAL 7022 finish, with Planitherm Ultra double thermal and acoustic glazing; sliding series N27000 bi-rail; casement series N14200FO; exterior roller shutters with thermally insulated slats in RAL 7027; sills in aluminium RAL 7022 / natural stone.
BALCONY GUARDS
Metal-frame guards composed of plates and tubular sections in RAL 7022 | aluminium sheet panels RAL 7022 | aluminium tubulars with timber finish.
BALCONY CEILINGS
Exposed concrete.
EXTERIOR FENCING
Painted steel tubular sections in concrete colour.
EXTERIOR GATES (PEDESTRIAN)
Gate in 80×40 rectangular aluminium tubular sections, Navarra type, series N30550, class E lacquered finish, wood imitation. Stainless steel mailboxes clad in 80×40 rectangular aluminium tubular sections, Navarra type, series N30550, class E lacquered finish, wood imitation.
CONDOMINIUM LOUNGE
Flooring: Hardener-treated screed.
Walls: Exposed concrete.
Ceiling: Etics 60mm system.
Climate control: Split-type wall air conditioning.
PADEL COURT
To be handled by a specialist contractor.
EXTERIOR LIGHTING & OUTDOOR SPACES
3m lamp posts / LED spots.
MAIN ENTRANCE DOOR
Hinged tempered-glass door with stainless steel handle, stainless steel hinged tubular and fixed glass; stainless steel threshold; gas, electricity and fire-cut-off compartment doors with stainless steel tubular structure clad in profiled aluminium sheet in Grey RAL 7022, Mundi Perfil type, ref. MP-10/1040.
INTER-FLOOR SLAB CONSTRUCTION
Floor finish over 10cm laying screed, Impactodan acoustic separation membrane (10cm fold up the walls), over 4cm XPS insulation board laid on slab.
2. ENTRANCE HALL
Flooring
Forbo Allura DR5 vinyl, oak finish, glued to 12cm laying screed, Impactodan acoustic separation membrane (10cm fold up the walls), over 4cm XPS insulation board.
Walls
Double plasterboard with acoustic insulation, painted finish.
Ceiling
Plasterboard with rock wool acoustic insulation, painted finish. LED cove lighting.
Skirting
Lacquered MDF.
Wardrobe
Lacquered MDF; doors with flush handles, shelves, hanging rail and internal LED lighting.
Interior doors
Hinged / sliding lacquered wood; handles flush-mounted in wood / stainless steel.
Entrance door
Security door; decorative finish in lacquered MDF / thermolaminate; stainless steel handle; veneered interior reveal; natural stone / thermolaminate exterior reveal; natural stone threshold.
Lighting
LED in cove / recessed LED ceiling spots.
Control system
Simple home automation.
Video intercom
Digital.
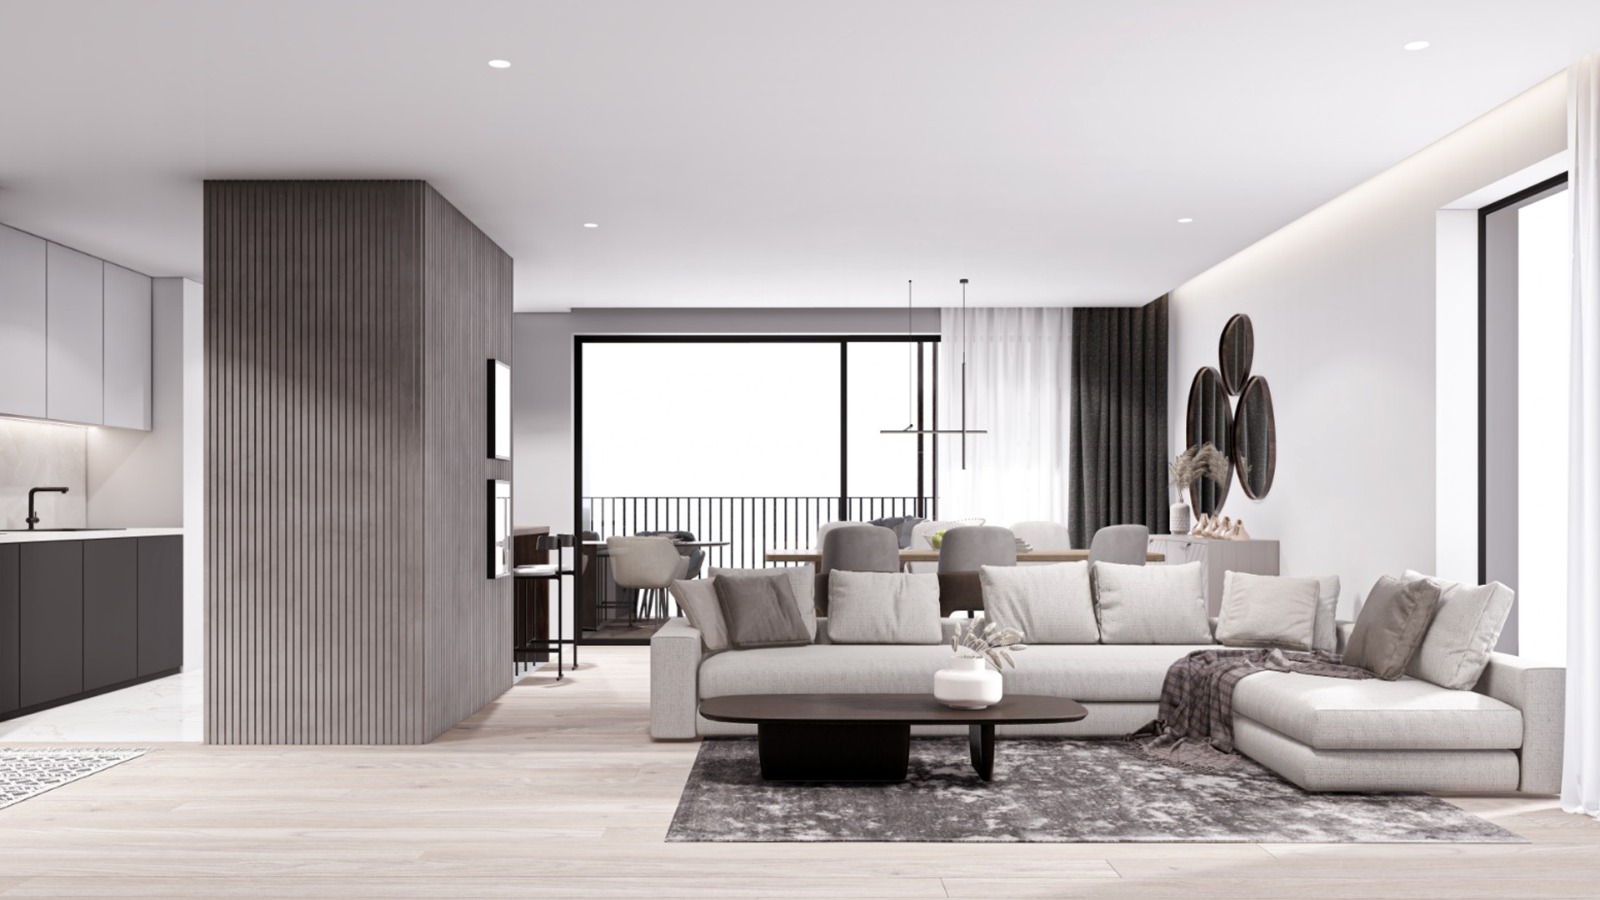
3. LIVING ROOM
Flooring
Forbo Allura DR5 vinyl, oak finish, glued to 12cm laying screed, Impactodan acoustic separation membrane (10cm fold up the walls), over 4cm XPS insulation board.
Walls
Double plasterboard with acoustic insulation, painted finish.
Ceiling
Plasterboard with rock wool acoustic insulation, painted finish. LED cove lighting.
Skirting
Lacquered MDF.
Interior doors
Hinged, sliding, pivot, in lacquered wood; handles flush-mounted in wood / stainless steel.
Window frames
Navarra aluminium, gris-sablé anthracite finish, with Planitherm Ultra double thermal and acoustic glazing; sliding series N27000 bi-rail; tilt-and-turn series N14200FO.
Solar protection
Roller shutters.
Air conditioning
Split-type wall installation.
Lighting
LED in cove / recessed LED ceiling spots / light point.
4. SUITE
Flooring
Forbo Allura DR5 vinyl, oak finish, glued to 10cm laying screed, Impactodan acoustic separation membrane (10cm fold up the walls), over 4cm XPS insulation board.
Walls
Double plasterboard fixed to studs, with rock wool acoustic insulation, painted finish.
Ceiling
Plasterboard with rock wool acoustic insulation, painted finish.
Skirting
Lacquered MDF.
Interior doors
Hinged, sliding, in lacquered wood; handles flush-mounted in wood / stainless steel.
Wardrobe
Hinged lacquered-wood doors, ceiling-height with flush handles; includes drawer unit, shelves, hanging rail and internal LED lighting.
Window frames
Sliding Aluplast PVC with thermal break and Planitherm Ultra double thermal and acoustic glazing.
Solar protection
Roller shutters.
Air conditioning
Split-type wall installation.
Lighting
LED in cove / recessed LED ceiling spots / light point.
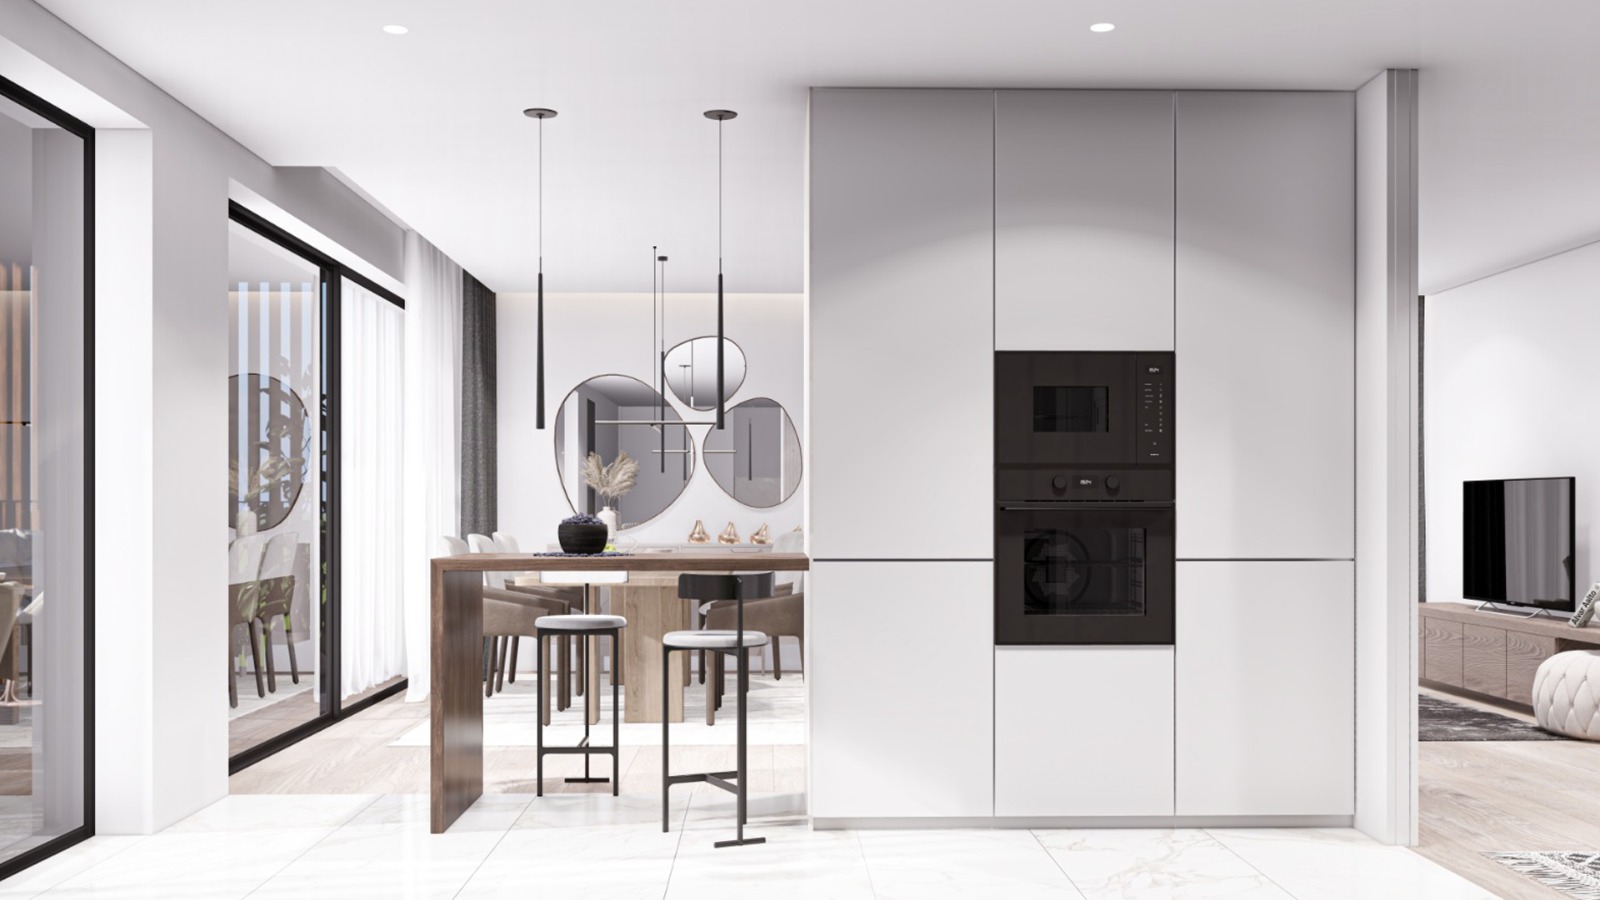
5. KITCHEN / LAUNDRY
Flooring
Porcelain tile, glued to 10cm laying screed, Impactodan acoustic separation membrane (10cm fold up the walls), over 4cm XPS insulation board.
Walls
Double plasterboard fixed to studs, with rock wool acoustic insulation, painted finish.
Ceiling
Water-resistant plasterboard with rock wool acoustic insulation, painted finish.
Countertop / backsplash
Silestone / compact marble.
Cabinets
Thermolaminate / lacquered MDF panels.
Sink
Built-in single stainless steel basin.
Tap
Stainless steel countertop tap, W7 type.
Appliances
Ceramic hob; electric oven; extractor; heat pump for domestic hot water; appliance brand to be defined.
Interior doors
Hinged, sliding, pivot, in lacquered wood; handles flush-mounted in wood / stainless steel.
Window frames
Navarra aluminium, gris-sablé anthracite finish, with Planitherm Ultra double thermal and acoustic glazing; sliding series N27000 bi-rail; tilt-and-turn series N14200FO.
Solar protection
Roller shutters.
Air conditioning
Split-type wall installation.
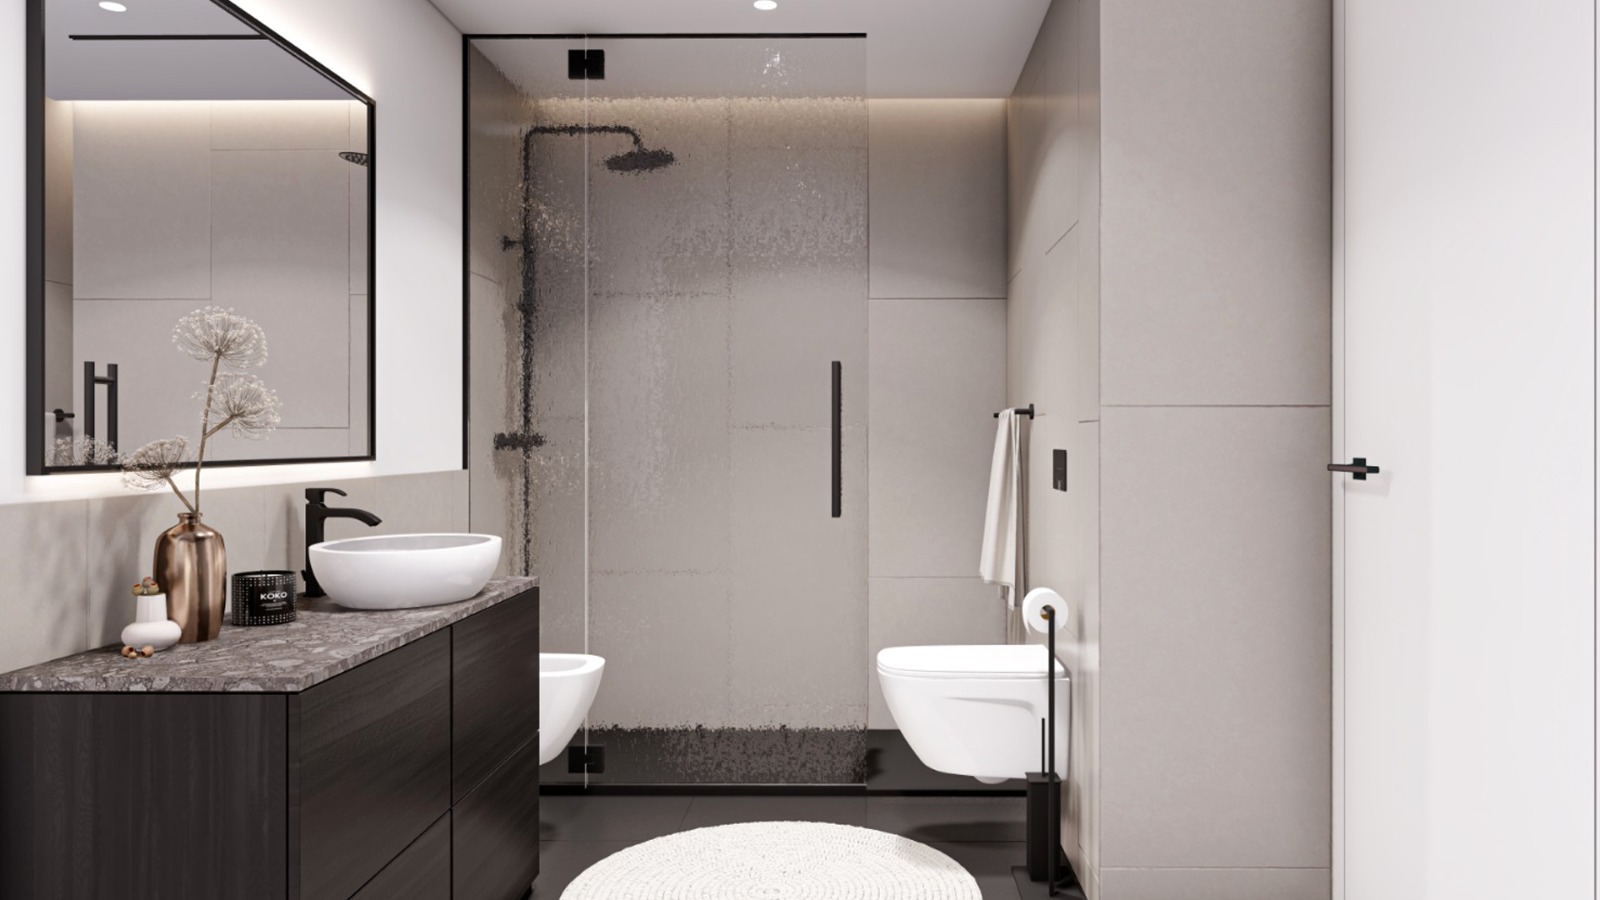
6. BATHROOM
Flooring
Ceramic finish.
Walls
Ceramic finish.
Ceiling
Water-resistant plasterboard with rock wool acoustic insulation, painted finish.
Wet area
Ceramic finish.
Basins
Geberit VariForm rectangular / elliptical countertop basin, on lacquered drawer cabinet.
WC / bidet
Geberit Rimfree suspended sanitaryware.
Shower tray
Geberit Olona type, recessed in floor and wall; glass screen.
Taps (basin / shower)
W7 wall-mounted single-lever, chrome finish.
Mirror
Plain, wall-mounted, with LED.
Interior doors
Hinged, sliding, in lacquered wood; handles flush-mounted in wood / stainless steel.
Heating
Electric towel warmer.
Lighting
LED / recessed ceiling spots.
7. BEDROOM
Flooring
Forbo Allura DR5 vinyl, oak finish, glued to 10cm laying screed, Impactodan acoustic separation membrane (10cm fold up the walls), over 4cm XPS insulation board.
Walls
Double plasterboard fixed to studs, with rock wool acoustic insulation, painted finish.
Ceiling
Plasterboard with rock wool acoustic insulation, painted finish.
Skirting
Lacquered MDF.
Interior doors
Hinged and sliding lacquered wood; handles flush-mounted in wood / stainless steel.
Wardrobe
Hinged wood / lacquered MDF doors, ceiling-height with flush handles; includes drawer unit, shelves, hanging rail and internal LED lighting.
Window frames
Navarra aluminium, gris-sablé anthracite finish, with Planitherm Ultra double thermal and acoustic glazing; tilt-and-turn series N14200FO.
Solar protection
Roller shutters.
Air conditioning
Split-type wall installation.
Lighting
LED in cove / recessed LED ceiling spots / light point.
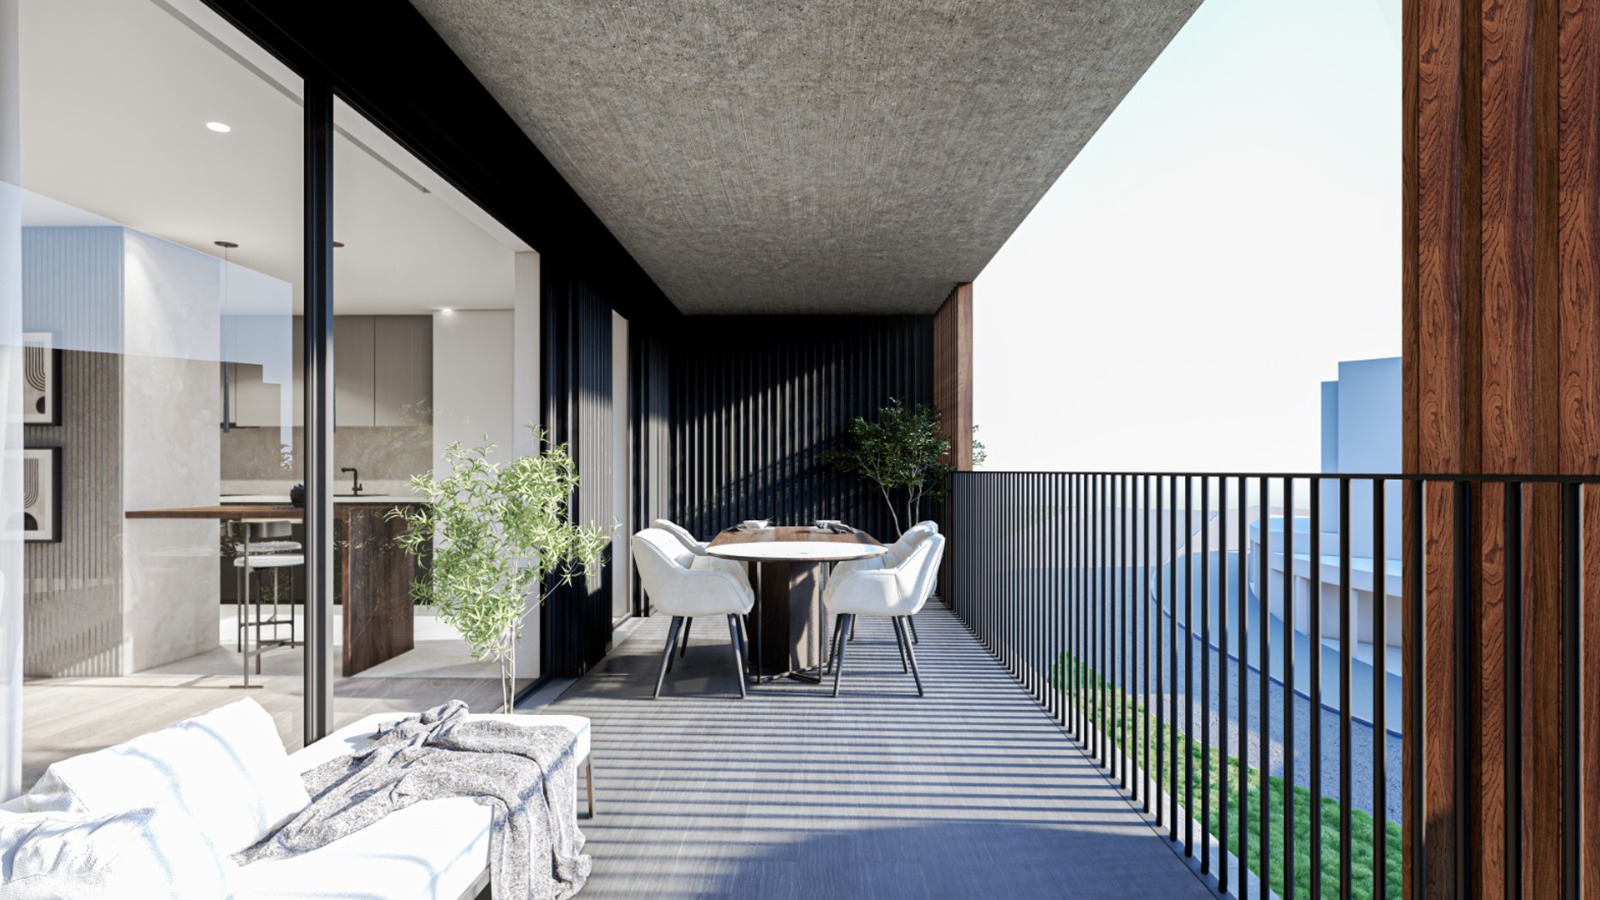
8. TYPICAL-FLOOR EXTERIOR TERRACES
Flooring
Glued ceramic Deck tile, applied over screed slope layer, 5cm XPS insulation board, waterproofing membranes, over 5cm screed slope layer, 5cm XPS insulation board on lightweight slab.
GUARDS
Metal-frame guards composed of plates and tubular sections in RAL 7022 | aluminium sheet panels RAL 7022 | aluminium tubulars with timber finish.
FAÇADES
Ventilated façade clad in profiled aluminium sheet in Grey RAL 7022, Mundi Perfil type, ref. MP-10/1040.
CEILINGS
Exposed concrete.
TECHNICAL CABINET
Hinged doors with composite aluminium grille.
LIGHTING
LED strip / light points.
9. TOP-FLOOR EXTERIOR TERRACES
FLOORING
Glued ceramic Deck tile, applied over screed slope layer, 5cm XPS insulation board, waterproofing membranes, over 5cm screed slope layer, 5cm XPS insulation board on lightweight slab.
GUARDS
Metal-frame guards composed of plates and tubular sections in RAL 7022 | aluminium sheet panels RAL 7022.
FAÇADES
Ventilated façade clad in profiled aluminium sheet in Grey RAL 7022, Mundi Perfil type, ref. MP-10/1040.
CEILINGS
Exposed concrete.
TECHNICAL CABINET
Hinged doors with composite aluminium grille.
LIGHTING
LED strip / light points.
Common amenities
Available units
Full list of units in this development. Images are shared across the project.
| Unit | Type | Floor | Area | Balcony | Orientation | Garage | Price | Status | Action |
|---|---|---|---|---|---|---|---|---|---|
| B01 | T3 | Ground | 157.1 m² | 22.5 m² | East / West | Closed | €336,000 | Available | |
| B02 | T3 | Ground | 97.1 m² | 39.7 m² | East / South | Closed | — | Sold | |
| B03 | T3 | Ground | 105.6 m² | 37.9 m² | East / South / West | Closed | — | Sold | |
| A01 | T1 | Ground | 64.3 m² | 0 m² | West | Open | — | Sold | |
| A02 | T2 | Ground | 86.4 m² | 10.8 m² | East / North / West | Open | — | Reserved | |
| A03 | T2 | Ground | 85 m² | 22.8 m² | East | Open | — | Sold | |
| A04 | T2 | Ground | 70.9 m² | 22.4 m² | East | Open | — | Sold | |
| A05 | T2 | Ground | 92.8 m² | 25.4 m² | East | Open | — | Sold | |
| A06 | T1 | Ground | 55.2 m² | 0 m² | West | Open | €218,000 | Available | |
| A07 | T2 | Ground | 77.5 m² | 0 m² | West | Open | — | Sold | |
| B11 | T3 | 1st | 134.6 m² | 26.5 m² | East / West | Closed | €370,000 | Available | |
| B12 | T2 | 1st | 97 m² | 26.1 m² | East / South | Open | €315,000 | Available | |
| B13 | T3 | 1st | 110.5 m² | 74.6 m² | East / South / West | Closed | €390,000 | Available | |
| A11 | T2 | 1st | 80.1 m² | 31.8 m² | West | Open | — | Reserved | |
| A12 | T2 | 1st | 86.4 m² | 18.6 m² | East / North / West | Open | — | Reserved | |
| A13 | T2 | 1st | 83.6 m² | 10.7 m² | East | Open | €294,000 | Available | |
| A14 | T2 | 1st | 69.5 m² | 10.6 m² | East | Open | €294,000 | Available | |
| A15 | T2 | 1st | 83.2 m² | 10.7 m² | East | Open | €300,000 | Available | |
| A16 | T2 | 1st | 85.7 m² | 20.2 m² | East / West | Open | €285,000 | Available | |
| A17 | T1 | 1st | 47 m² | 17.5 m² | West | Open | €248,000 | Available | |
| A18 | T2 | 1st | 80.8 m² | 33.2 m² | West | Open | — | Reserved | |
| B21 | T3 | 2nd | 134.6 m² | 26.5 m² | East / West | Closed | — | Sold | |
| B22 | T2 | 2nd | 97 m² | 26.1 m² | East / South | Open | €315,000 | Available | |
| B23 | T3 | 2nd | 110.5 m² | 74.6 m² | East / South / West | Closed | €390,000 | Available | |
| A21 | T2 | 2nd | 80.1 m² | 31.8 m² | West | Open | — | Reserved | |
| A22 | T2 | 2nd | 86.4 m² | 18.6 m² | East / North / West | Open | — | Reserved | |
| A23 | T2 | 2nd | 83.6 m² | 10.7 m² | East | Open | — | Reserved | |
| A24 | T2 | 2nd | 69.5 m² | 10.6 m² | East | Open | €305,000 | Available | |
| A25 | T2 | 2nd | 83.2 m² | 10.7 m² | East | Open | €310,000 | Available | |
| A26 | T2 | 2nd | 85.7 m² | 20.2 m² | East / West | Open | — | Sold | |
| A27 | T1 | 2nd | 47 m² | 17.5 m² | West | Open | — | Sold | |
| A28 | T2 | 2nd | 80.8 m² | 33.2 m² | West | Open | — | Reserved | |
| B31 | T3 | 3rd | 134.6 m² | 26.5 m² | East / West | Open | €390,000 | Available | |
| B32 | T2 | 3rd | 97 m² | 26.1 m² | East / South | Open | €336,000 | Available | |
| B33 | T3 | 3rd | 110.5 m² | 74.6 m² | East / South / West | Open | €410,000 | Available | |
| A31 | T2 | 3rd | 80.1 m² | 31.8 m² | West | Open | €315,000 | Available | |
| A32 | T2 | 3rd | 86.4 m² | 18.6 m² | East / North / West | Open | €300,000 | Available | |
| A33 | T2 | 3rd | 83.6 m² | 10.7 m² | East | Open | €315,000 | Available | |
| A34 | T2 | 3rd | 69.5 m² | 10.6 m² | East | Open | €315,000 | Available | |
| A35 | T2 | 3rd | 83.2 m² | 10.7 m² | East | Open | €322,000 | Available | |
| A36 | T2 | 3rd | 85.7 m² | 20.2 m² | East / West | Open | €305,000 | Available | |
| A37 | T1 | 3rd | 47 m² | 17.5 m² | West | Open | €260,000 | Available | |
| A38 | T2 | 3rd | 80.8 m² | 33.2 m² | West | Open | €315,000 | Available | |
| B41 | T3 | 4th | 134.6 m² | 26.6 m² | East / West | Closed | €399,000 | Available | |
| B42 | T2 | 4th | 97 m² | 26.4 m² | East / South | Open | €348,000 | Available | |
| B43 | T3 | 4th | 110.5 m² | 74 m² | East / South / West | Closed | — | Sold | |
| A41 | T3 | 4th | 102.7 m² | 38 m² | East / North | Open | €410,000 | Available | |
| A42 | T3 | 4th | 104 m² | 33.1 m² | West / North | Closed | €410,000 | Available | |
| A43 | T2 | 4th | 69.5 m² | 10.6 m² | West | Open | €326,000 | Available | |
| A44 | T2 | 4th | 83.2 m² | 10.7 m² | West | Open | €331,000 | Available | |
| A45 | T2 | 4th | 85.7 m² | 20.4 m² | East / West | Open | €315,000 | Available | |
| A46 | T1 | 4th | 47 m² | 17.3 m² | East | Open | — | Sold | |
| A47 | T2 | 4th | 80.8 m² | 33.4 m² | East | Open | €327,000 | Available | |
| B51 | T3 | 5th | 134.6 m² | 25.9 m² | East / West | Closed | €410,000 | Available | |
| B52 | T1 | 5th | 61 m² | 16.9 m² | East | Open | €290,000 | Available | |
| B53 | T2 | 5th | 100.2 m² | 109.1 m² | East / South / West | Open | €399,000 | Available | |
| A51 | T3 | 5th | 102.7 m² | 38 m² | East / North | Open | €420,000 | Available | |
| A52 | T3 | 5th | 104 m² | 33.1 m² | West / North | Closed | €420,000 | Available | |
| A53 | T2 | 5th | 69.5 m² | 10.6 m² | West | Open | €336,000 | Available | |
| A54 | T2 | 5th | 83.2 m² | 10.7 m² | West | Open | €343,000 | Available | |
| A55 | T2 | 5th | 85.7 m² | 20.4 m² | East / West | Open | €326,000 | Available | |
| A56 | T1 | 5th | 47 m² | 17.3 m² | East | Open | €273,000 | Available | |
| A57 | T2 | 5th | 80.8 m² | 33.4 m² | East | Open | €336,000 | Available | |
| B61 | T3 | 6th | 134.6 m² | 26.5 m² | East / West | Closed | — | Reserved | |
| B62 | T3 | 6th | 120.9 m² | 98.3 m² | East / South / West | Open | — | Reserved | |
| A61 | T3 | 6th | 127.8 m² | 195.3 m² | West / North (Balcony East) | Closed | — | Reserved | |
| A62 | T2 | 6th | 69.5 m² | 10.6 m² | East | Open | €370,000 | Available | |
| A63 | T2 | 6th | 83.2 m² | 10.7 m² | East | Open | €370,000 | Available | |
| A64 | T2 | 6th | 85.6 m² | 18.2 m² | East / West | Open | €370,000 | Available | |
| A65 | T1 | 6th | 47 m² | 19.1 m² | West | Open | — | Reserved | |
| A66 | T2 | 6th | 80.8 m² | 33.2 m² | West | Open | €378,000 | Available |
Interested in this development?
Fill out the form and we will contact you.
Contact Information
Phone
Address
Travessa Cruzes dos Montes, 46
4470-169 Maia