Trofa Premium
Trofa, Porto
About the development
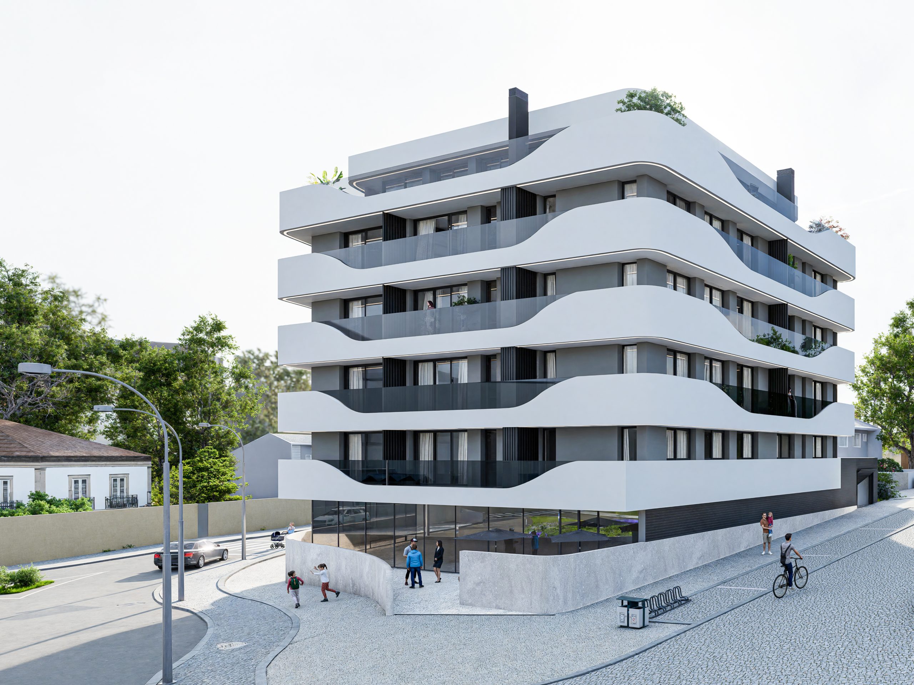
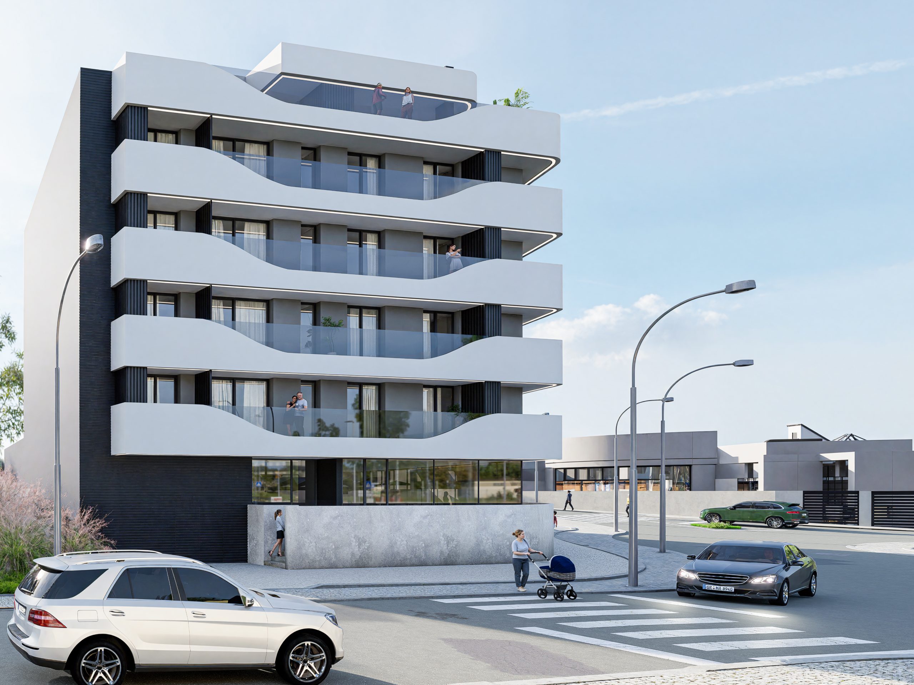
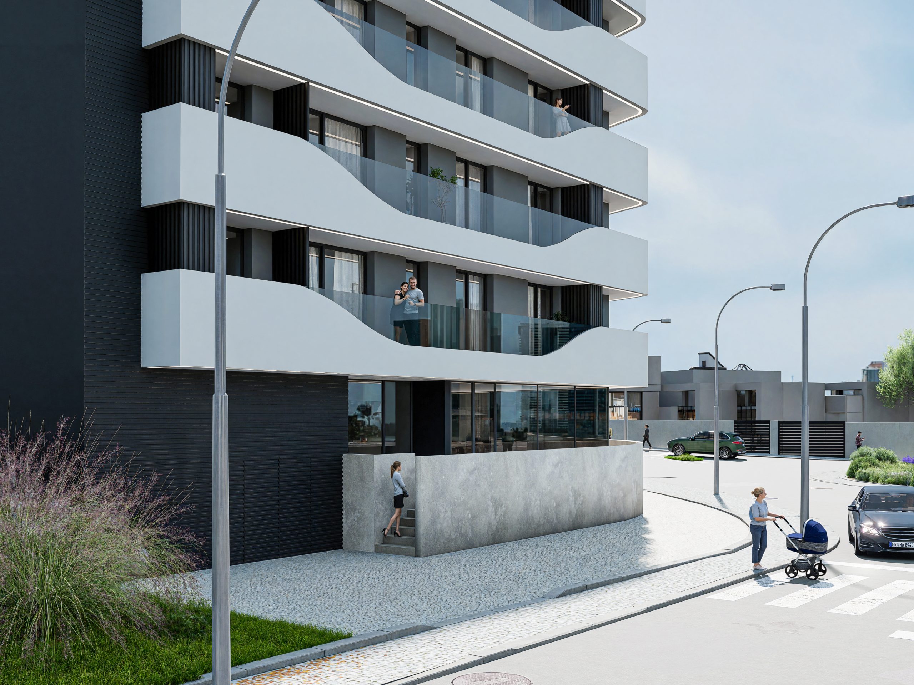
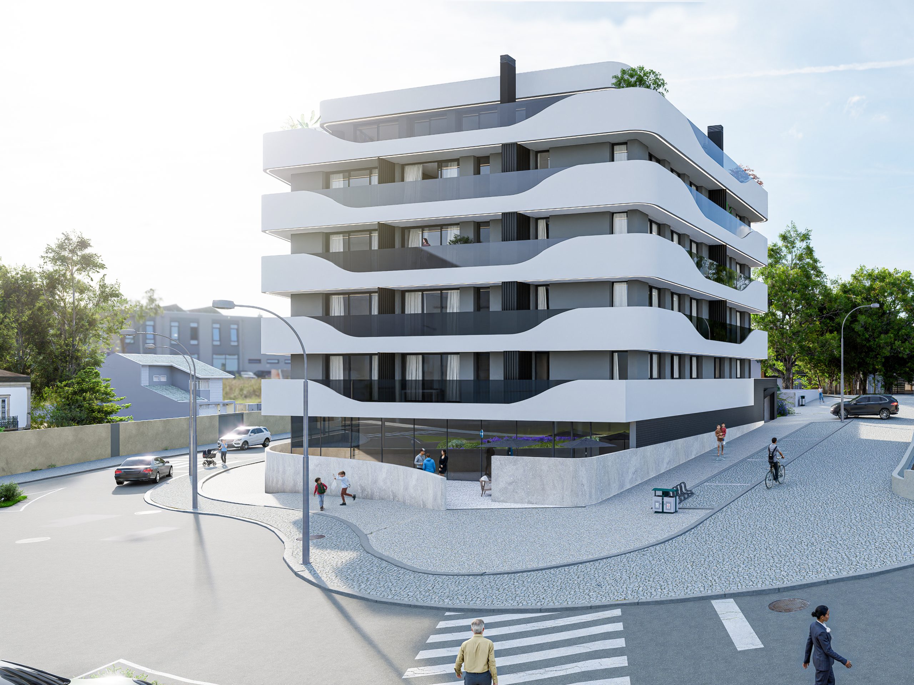
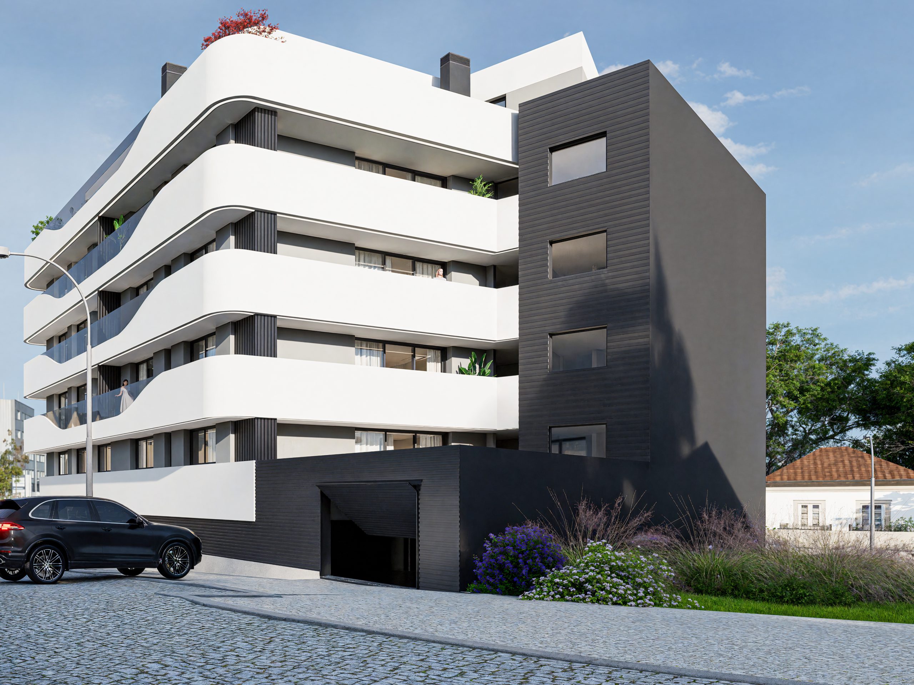
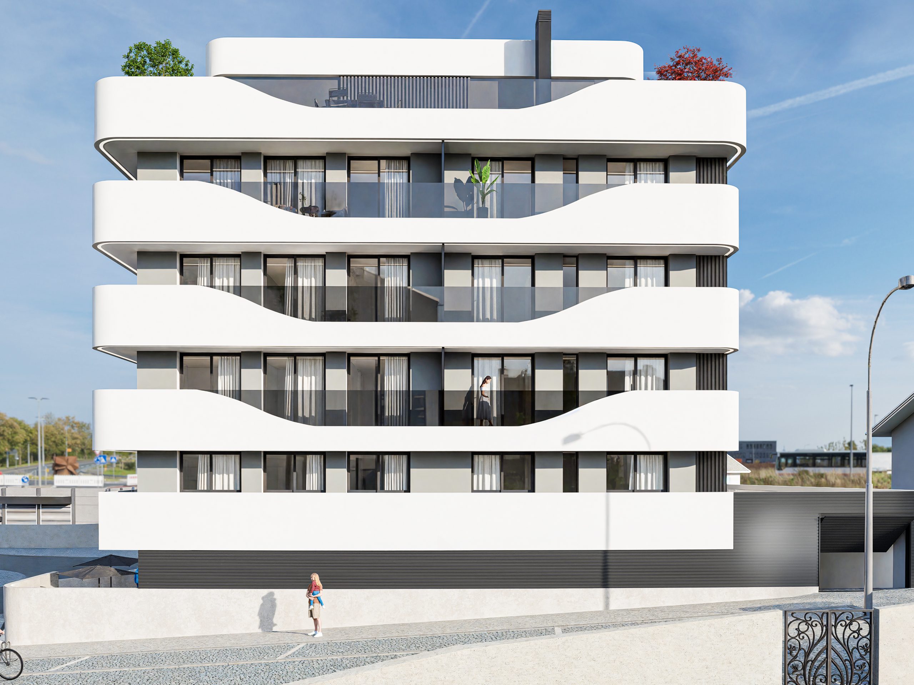
A new milestone of modernity and quality of life is rising in Trofa: Trofa Premium.
Located in the heart of the Porto Metropolitan Area sub-region, this development is integrated into one of the most dynamic and promising areas of Northern Portugal.
Belonging to the district of Porto, Trofa has been standing out for its growing offer of services, privileged accessibility and quiet environment — ideal for those seeking to live with comfort without giving up proximity to the major urban centres.
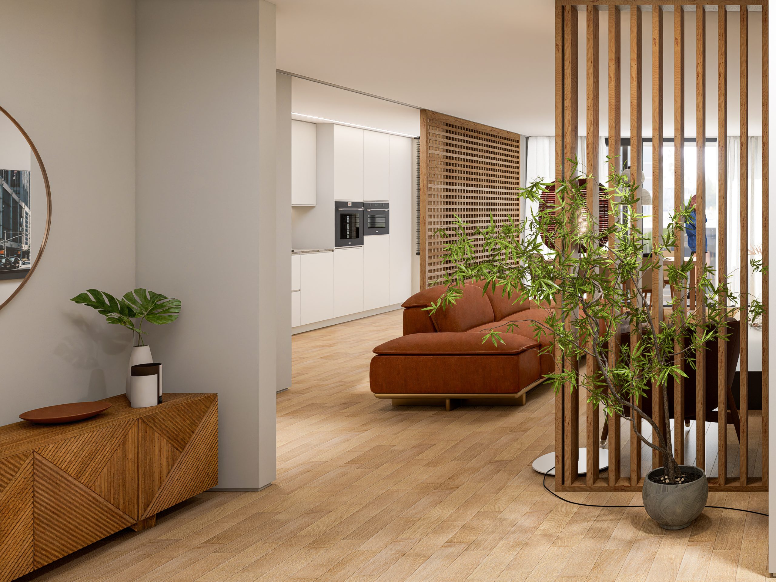
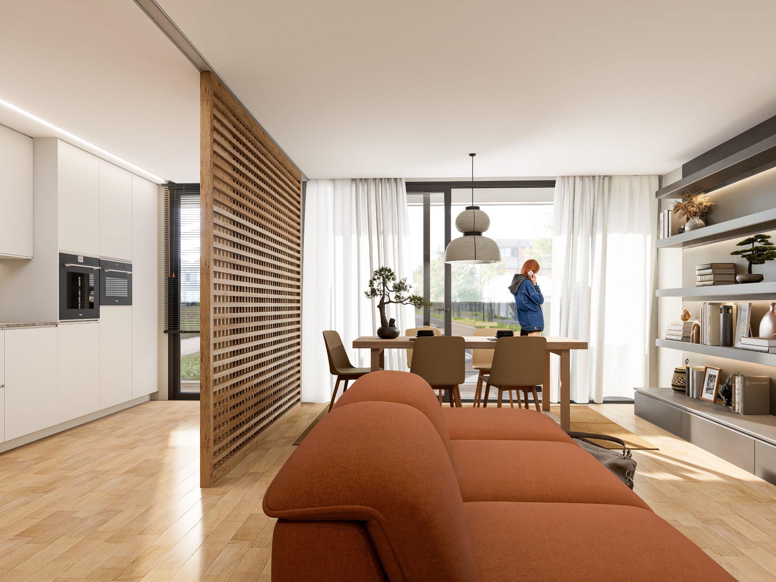
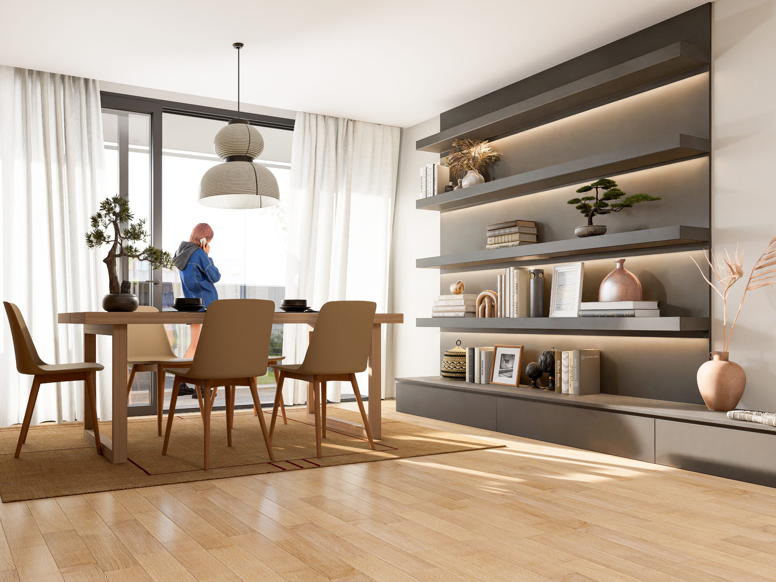
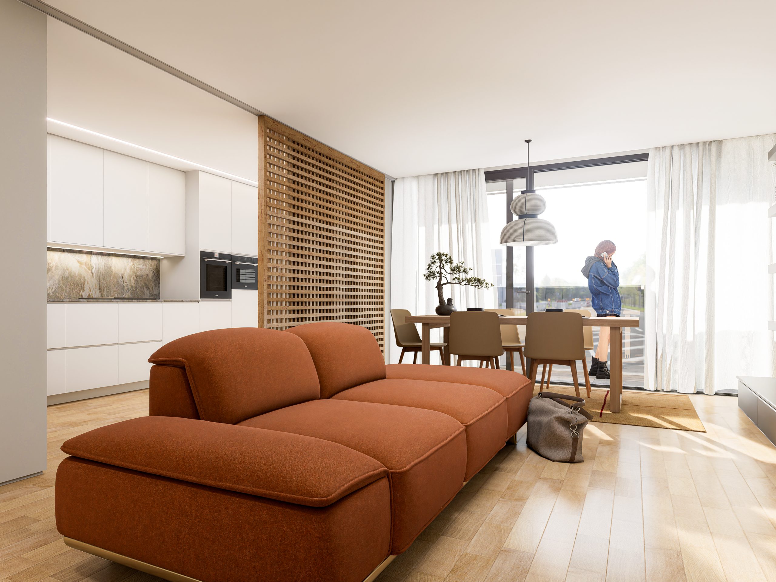
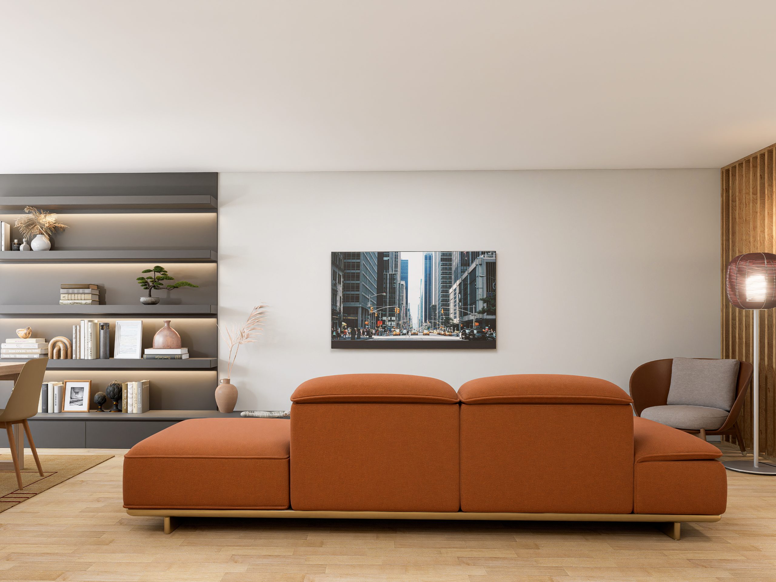
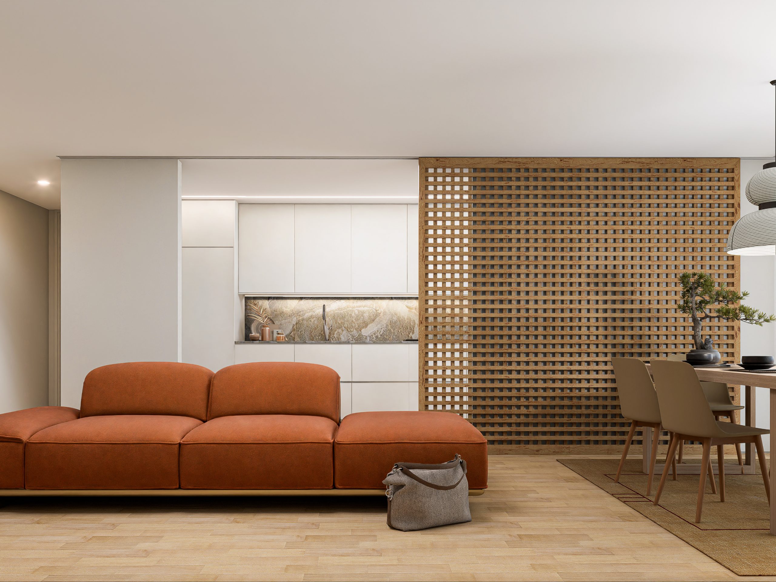
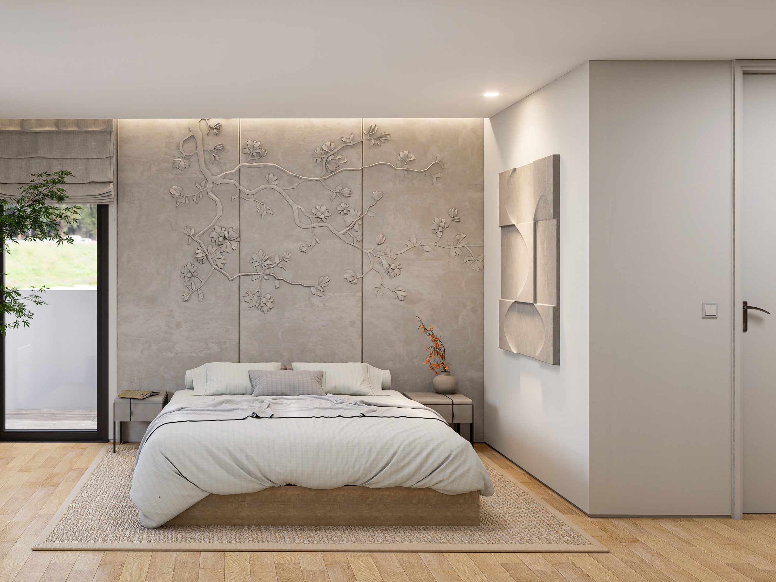
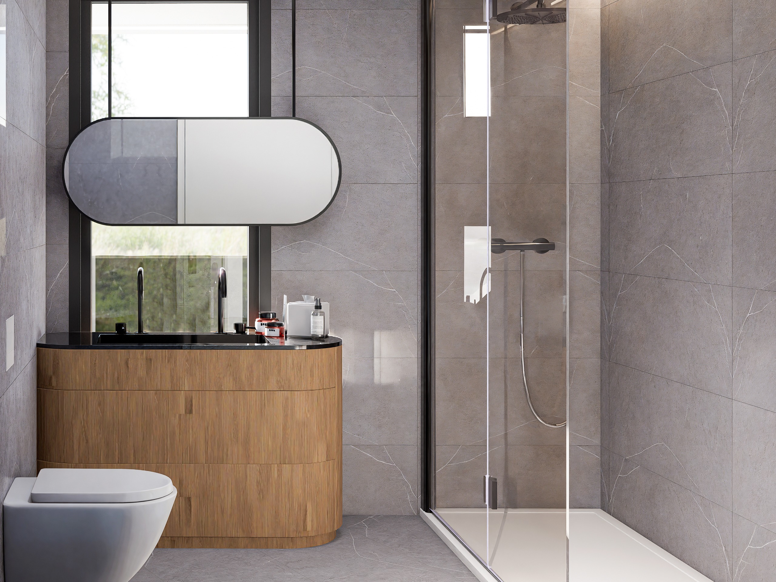
Trofa Premium aims to raise the housing standard in the municipality, combining contemporary architecture, top-quality materials and finely detailed solutions for wellbeing and functionality. More than a set of homes, it is a space designed to offer a distinctive living experience, where modernity, security and comfort come together in one place.
HIGHLIGHTS
FLOORING
Inside the home: ARKITEK rigid vinyl, CASTLE 1872 model or equivalent, 6.5mm thick.
Balconies / Terraces: Trevo Floors composite deck, TRD006 model or equivalent, 22.5mm thick.
WINDOW FRAMES
Aluminium, mostly sliding systems indoors. Cortizo profile (or equivalent), with double glazing and thermal break.
EXTERIOR SHUTTERS
Electric, thermolacquered aluminium in pre-defined colour.
LIFT
Schmitt electric lift (or equivalent).
AIR CONDITIONING
Pre-installation.
SOLAR PANELS
Pre-installation on the roof.
DOMESTIC HOT WATER
Heat pump with coil.
PARKING
Private, one or two spaces depending on the unit.
GARAGE GATES
Automatic and motorised.
EV CHARGING
Electric vehicle charging point in the garage.
SANITARY EQUIPMENT
SANITANA brand (or equivalent).
APPLIANCES
Oven, microwave, hob, extractor, dishwasher, washing machine and combined fridge — AEG brand (or equivalent).
CERAMIC TILES
Porcelanosa type (or equivalent).
Note: specifications and materials are not final and may be subject to changes.
Common amenities
Available units
Full list of units in this development. Images are shared across the project.
| Unit | Type | Floor | Area | Balcony | Orientation | Garage | Garage Area | Price | Status | Action |
|---|---|---|---|---|---|---|---|---|---|---|
| A10 | Shop | Ground | 243.2 m² | 0 m² | West | Open / Indoor | 41.6 m² | €430,000 | Available | |
| A11 | T1 | 1st | 65.1 m² | 4.2 m² | East / North | Open / Indoor | 12.5 m² | €210,000 | Available | |
| A12 | T3 | 1st | 107 m² | 27.2 m² | West / North | Open / Indoor | 15.7 m² | €350,000 | Available | |
| A13 | T3 | 1st | 123.8 m² | 15.6 m² | South | Open / Indoor | 27.1 m² | €370,000 | Available | |
| A14 | T3 | 1st | 119.9 m² | 14.6 m² | East / South | Open / Indoor | 13.3 m² | €335,000 | Available | |
| A21 | T1 | 2nd | 65.1 m² | 4.2 m² | East / North | Open / Indoor | 12.5 m² | €225,000 | Available | |
| A22 | T3 | 2nd | 107 m² | 27.2 m² | West / North | Open / Indoor | 12.5 m² | €370,000 | Available | |
| A23 | T3 | 2nd | 123.8 m² | 28.4 m² | South | Open / Indoor | 25 m² | €395,000 | Available | |
| A24 | T3 | 2nd | 119.9 m² | 25.5 m² | East / South | Open / Indoor | 12.5 m² | €370,000 | Available | |
| A31 | T1 | 3rd | 65.1 m² | 4.2 m² | East / North | Open / Indoor | 12.5 m² | €240,000 | Available | |
| A32 | T3 | 3rd | 107 m² | 27.2 m² | West / North | Open / Indoor | 12.5 m² | €380,000 | Available | |
| A33 | T3 | 3rd | 123.8 m² | 28.4 m² | South | Open / Indoor | 25.9 m² | €410,000 | Available | |
| A34 | T3 | 3rd | 119.9 m² | 25.5 m² | East / South | Open / Indoor | 12.5 m² | €385,000 | Available | |
| A41 | T1 | 4th | 65.1 m² | 4.2 m² | East / North | Open / Indoor | 12.5 m² | €255,000 | Available | |
| A42 | T3 | 4th | 107 m² | 27.2 m² | West / North | Open / Indoor | 12.5 m² | €405,000 | Available | |
| A43 | T3 | 4th | 123.8 m² | 28.4 m² | South | Open / Indoor | 25 m² | €425,000 | Available | |
| A44 | T3 | 4th | 119.9 m² | 25.5 m² | East / South | Open / Indoor | 12.5 m² | €400,000 | Available | |
| A51 | T3 | 5th | 118.5 m² | 106.4 m² | South / West | Open / Indoor | 23.7 m² | €1,000,000 | Available | |
| A52 | T3 | 5th | 119.3 m² | 104.7 m² | East / South | Open / Indoor | 21.9 m² | €1,000,000 | Available |
Interested in this development?
Fill out the form and we will contact you.
Contact Information
Phone
Address
Travessa Cruzes dos Montes, 46
4470-169 Maia