Back to Properties
Email
2-Bedroom Apartment – Antas, Porto (Floor 3)
€398,000
Antas, Porto
1 / 13
Features
2
bedrooms
2
bathrooms
92.8m²
3rd
Floor
Description
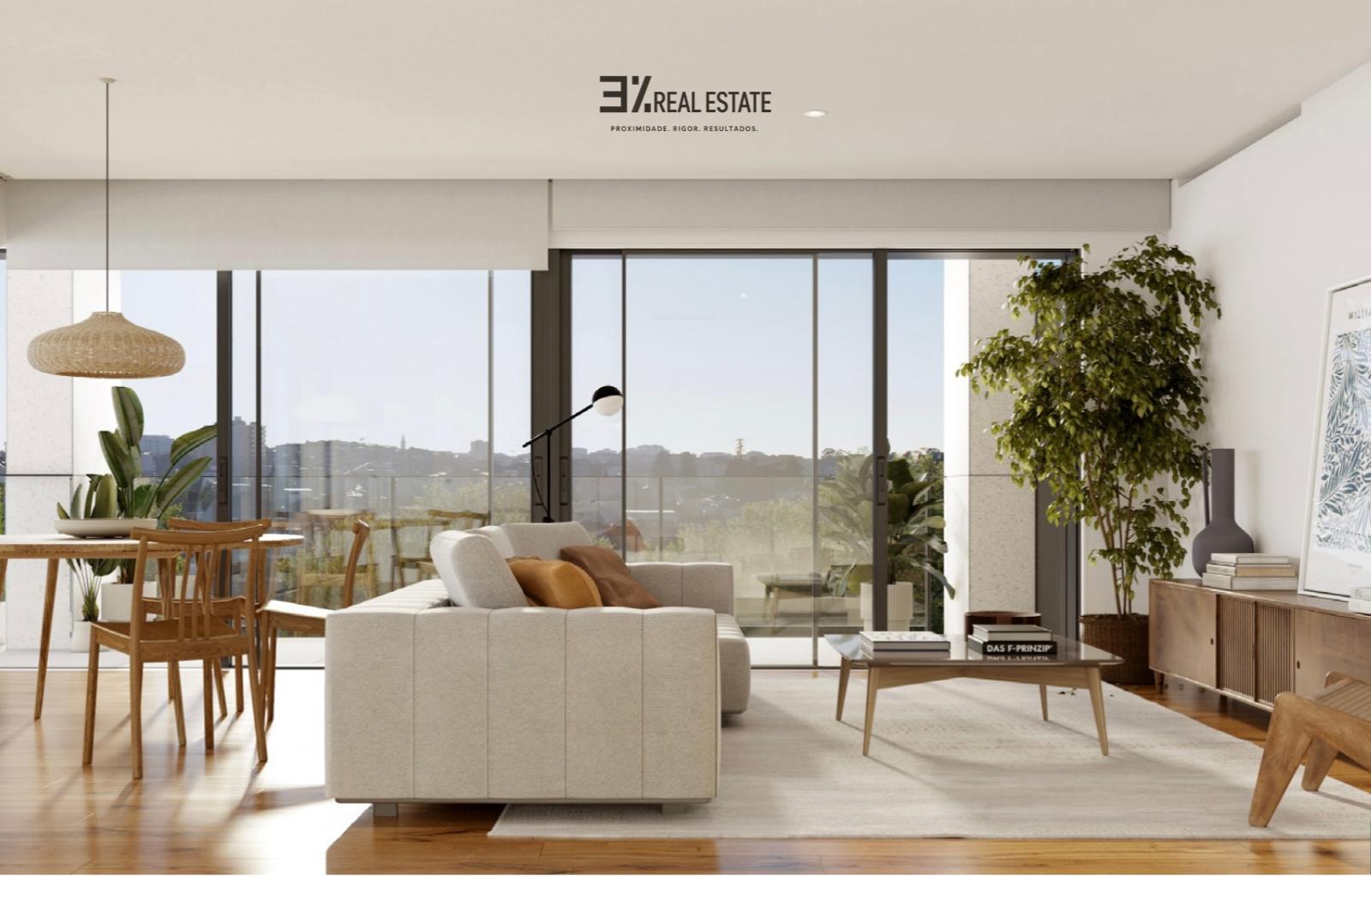
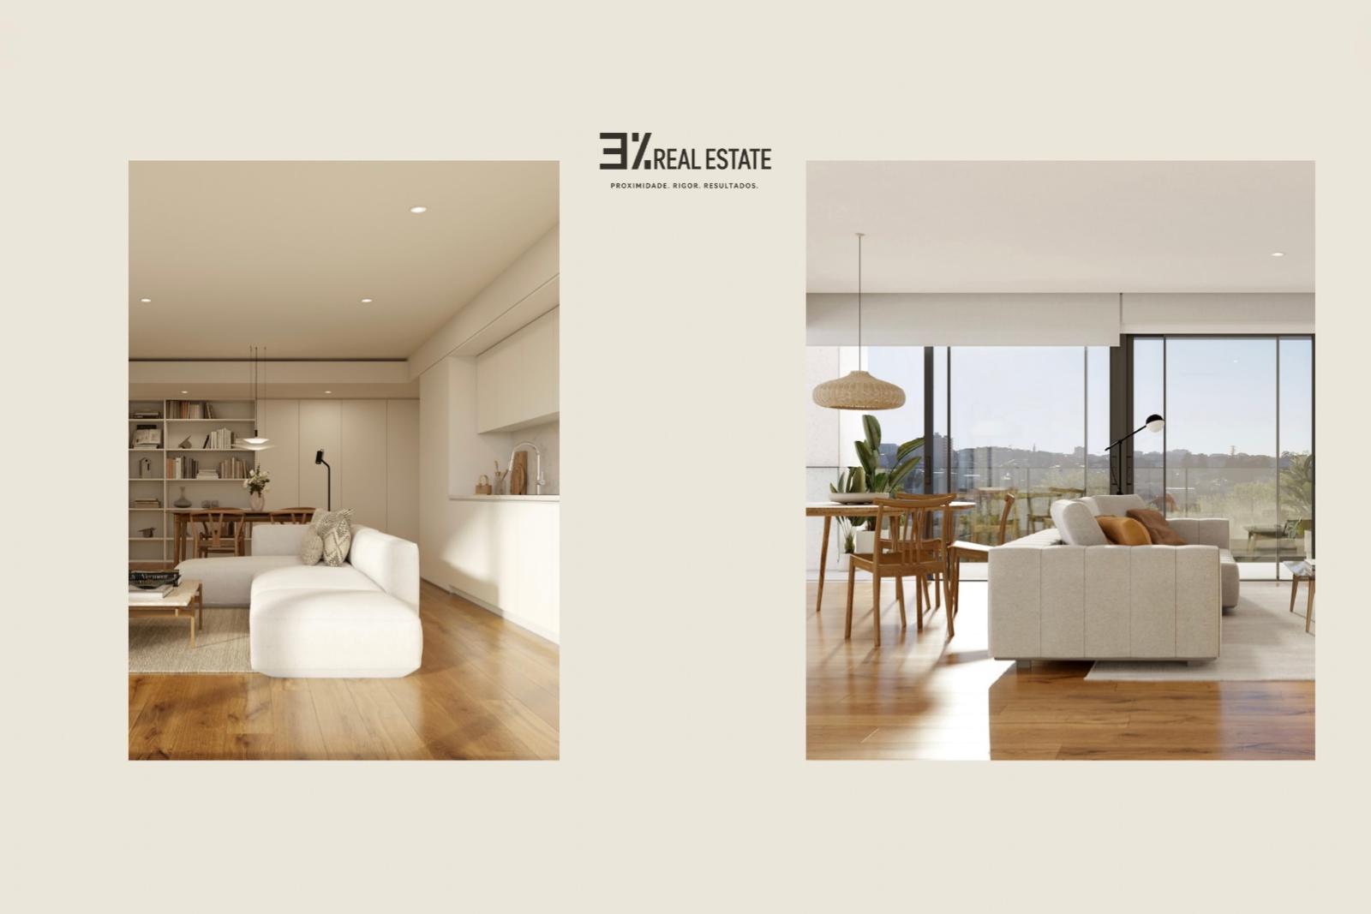
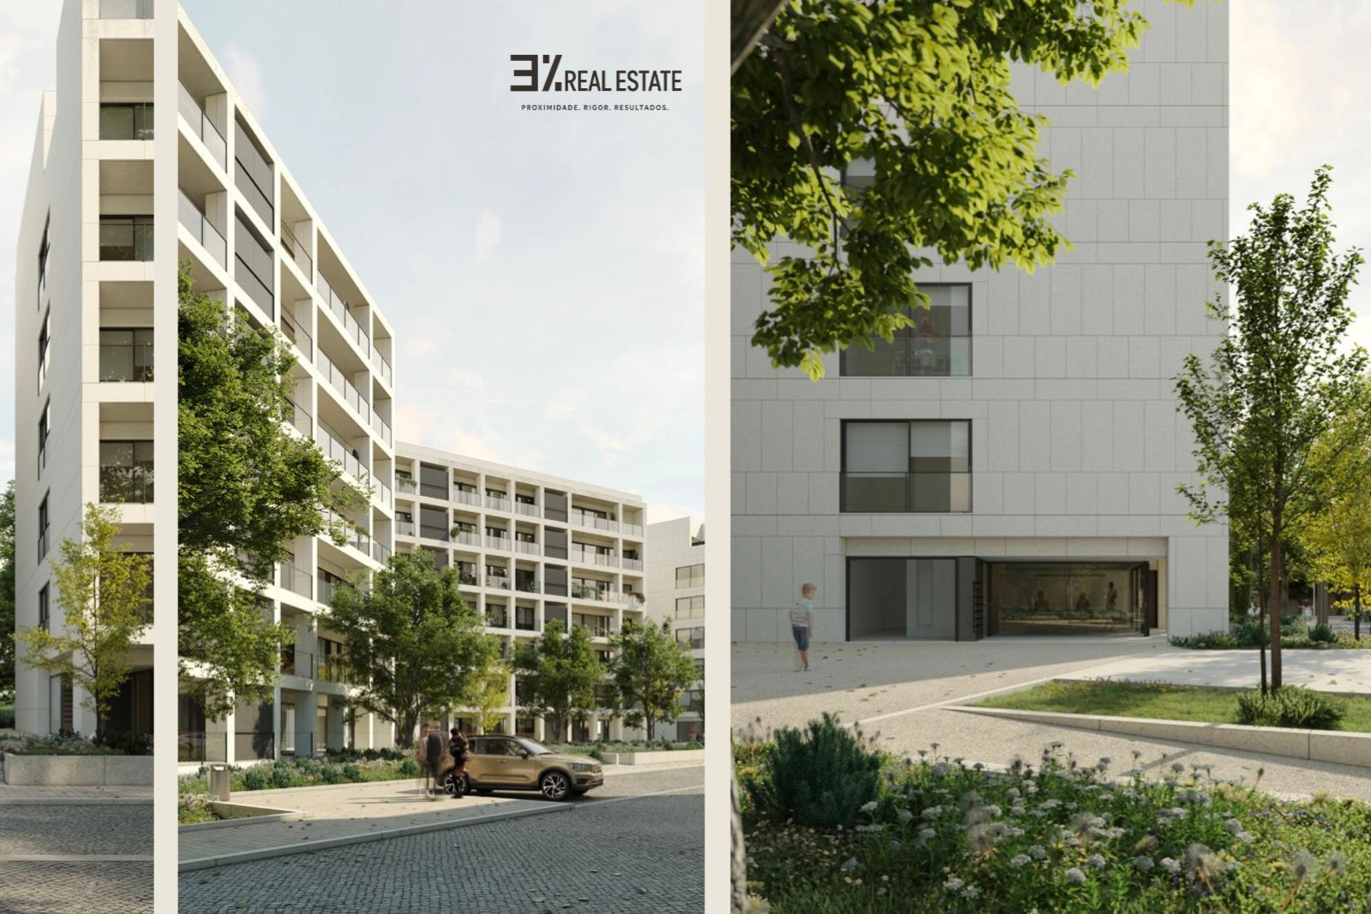
Detail and design on every surface. This development is designed to be lived in. Each finish was chosen for its durability, chromatic coherence and architectural character.
FEATURES
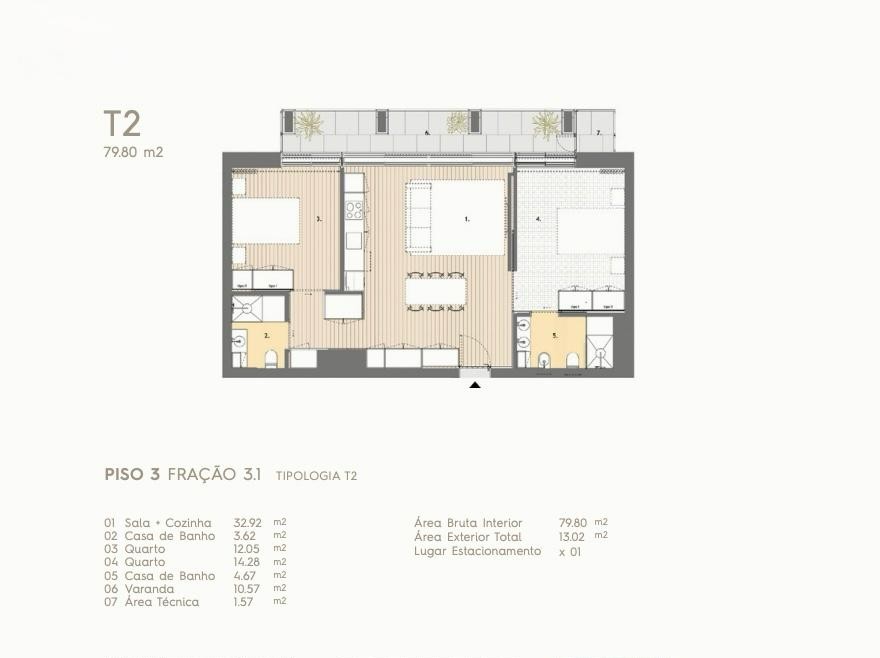
- 2-bedroom apartment — 2 bedrooms, 2 bathrooms
- Interior gross floor area: 79.8 m²
- Exterior area (balcony/terrace): 13.02 m²
- Parking space
- Floor 3
- Expected completion: January 2027
GENERAL FINISHES
- Entrance door to the dwellings: Portfire security door, Portplus Reverse 60 mm model. Joinery in lacquered MDF
- Walls: Painted plasterboard
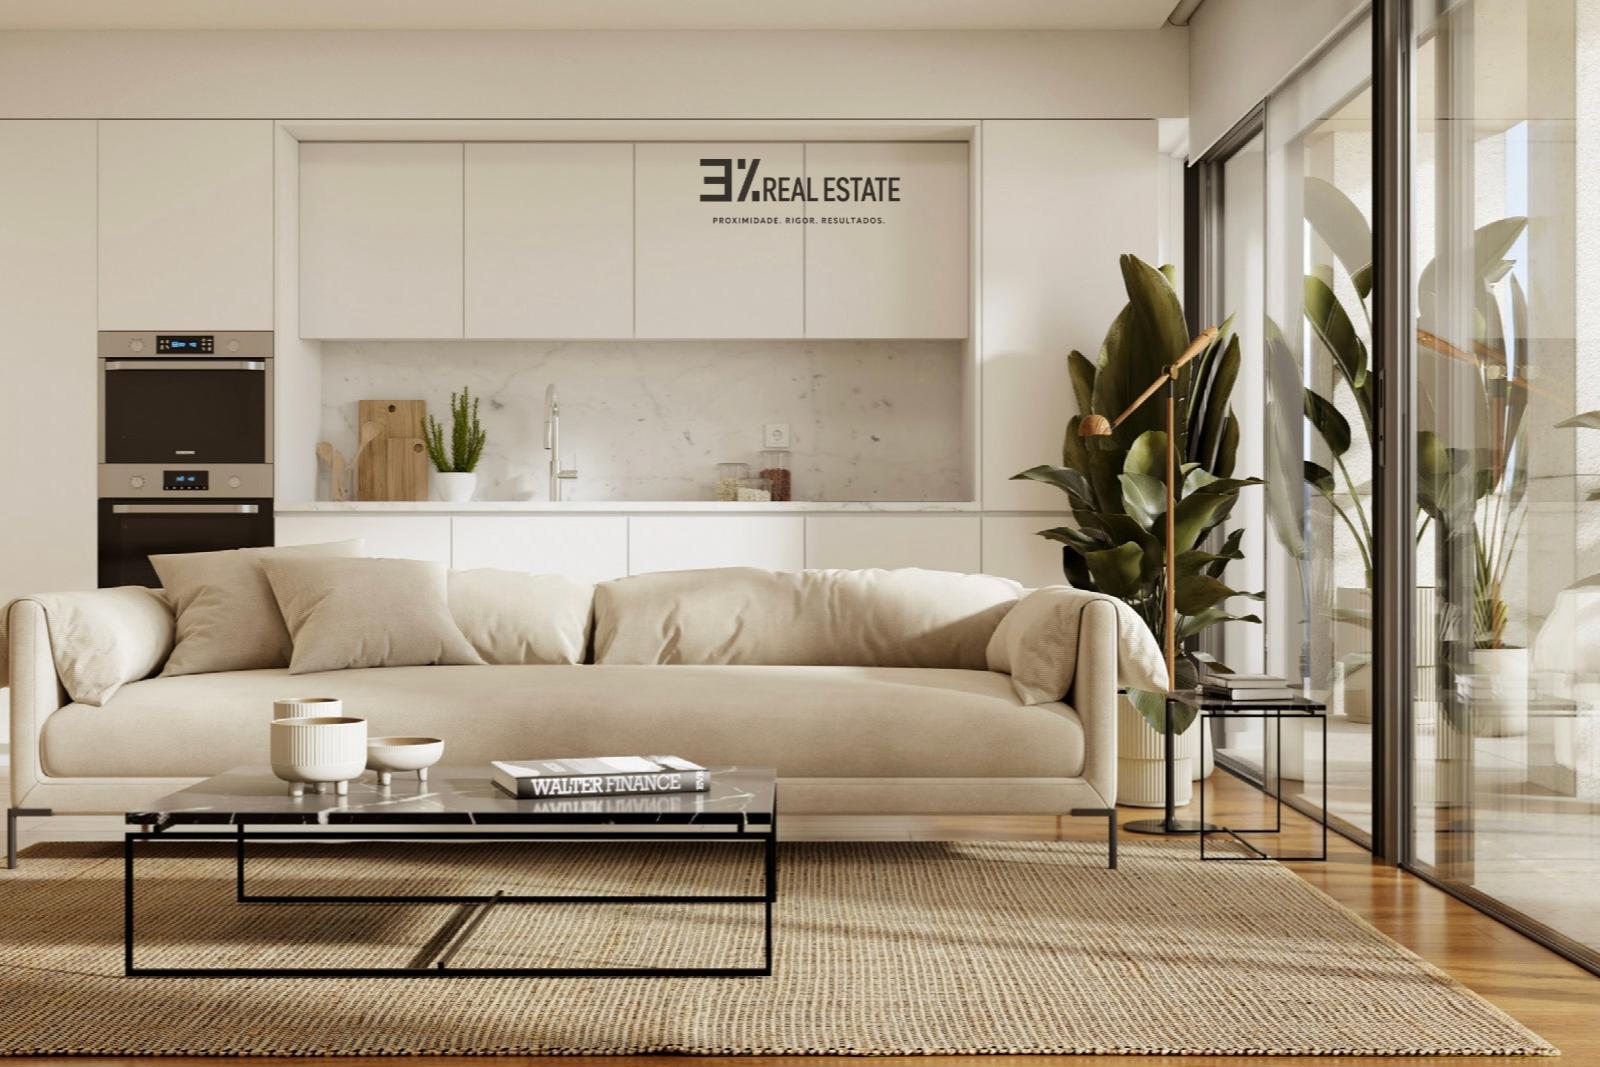
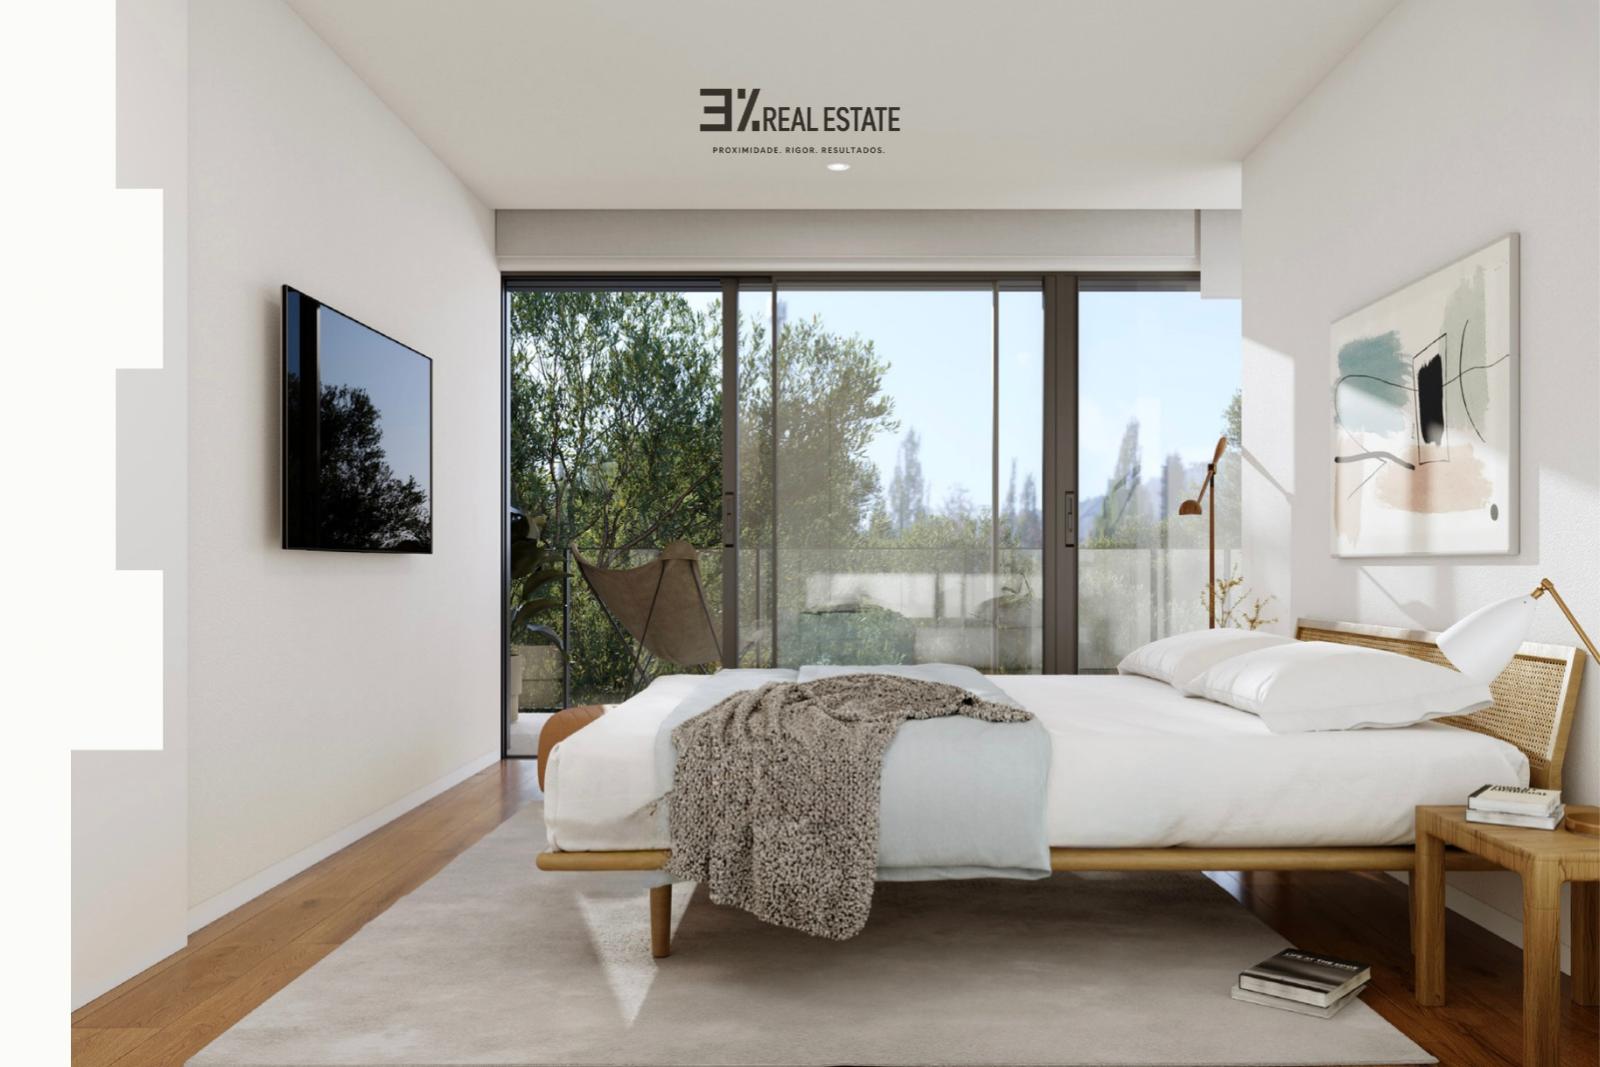
- Flooring: EASYFLOOR TARIFA FV0308 vinyl by Novus
- Ceilings: Painted plasterboard
- Skirting boards: White lacquered MDF, 5 mm, recessed
KITCHENS
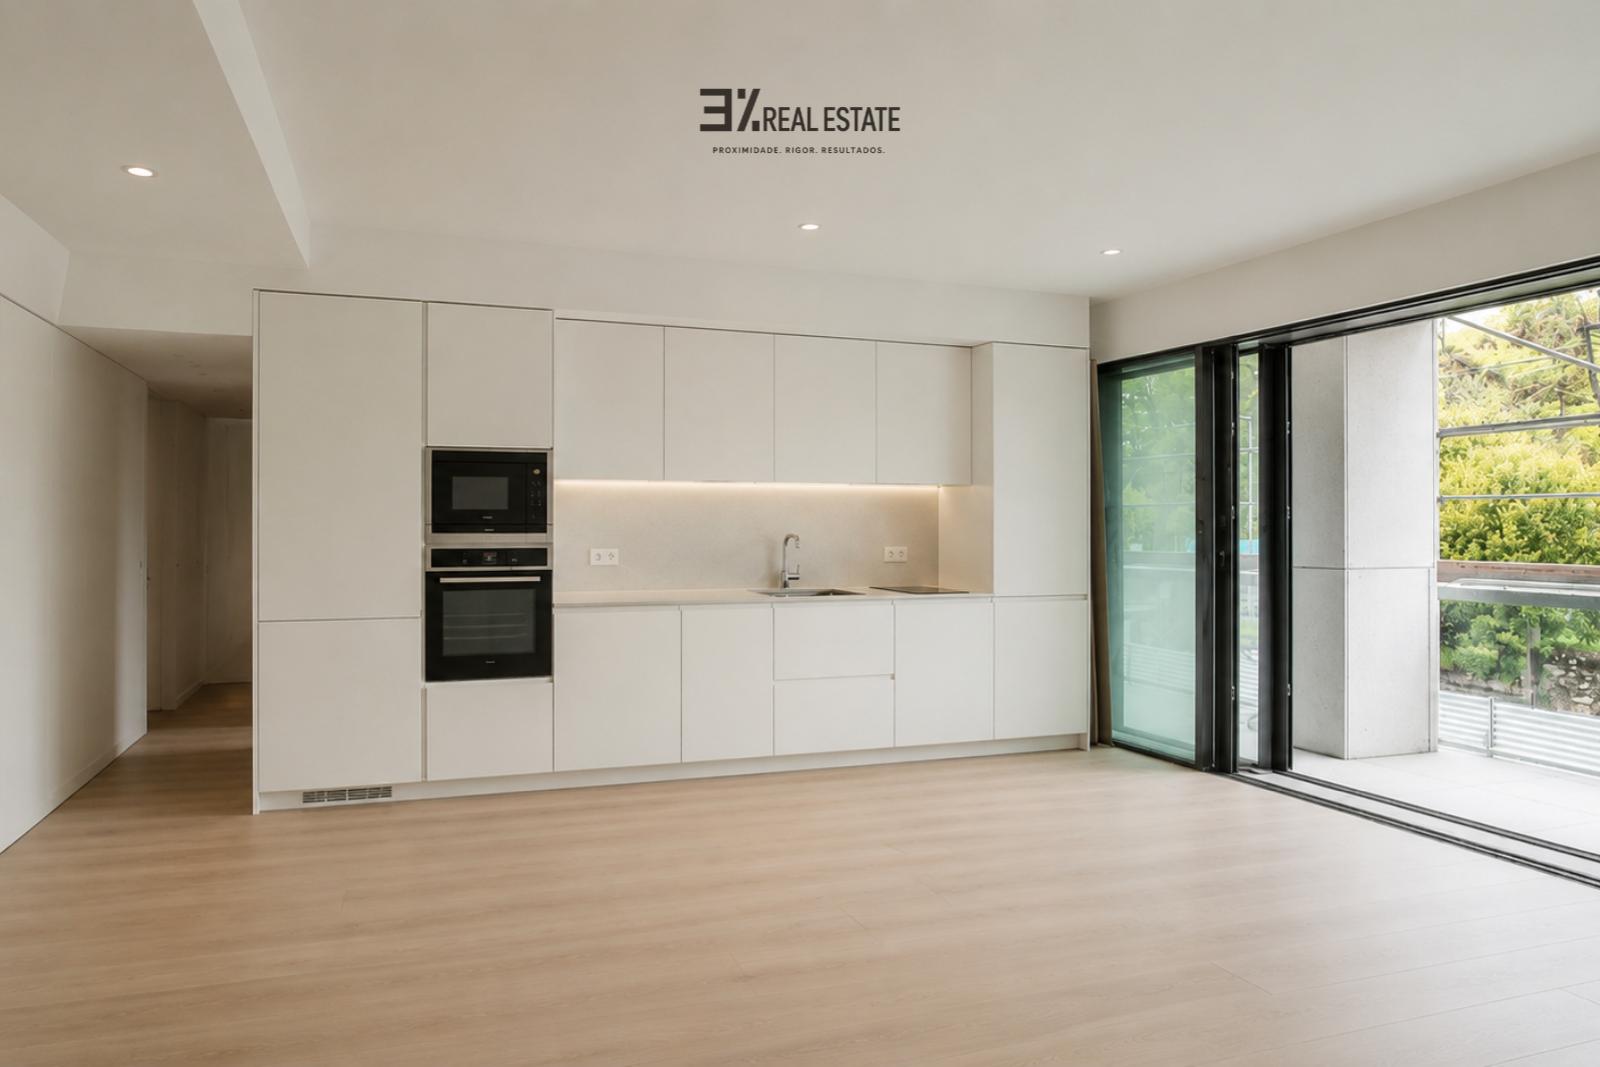
- Cabinetry: Lacquered water-repellent MDF
- Countertop and back-countertop: "Fafstone" type
- Appliances: Bosch
- Sink: Stainless steel, undermount
BATHROOMS
- Flooring: Rectified ceramic
- Walls and ceilings: Painted plasterboard
- Skirting boards: White lacquered sheet metal
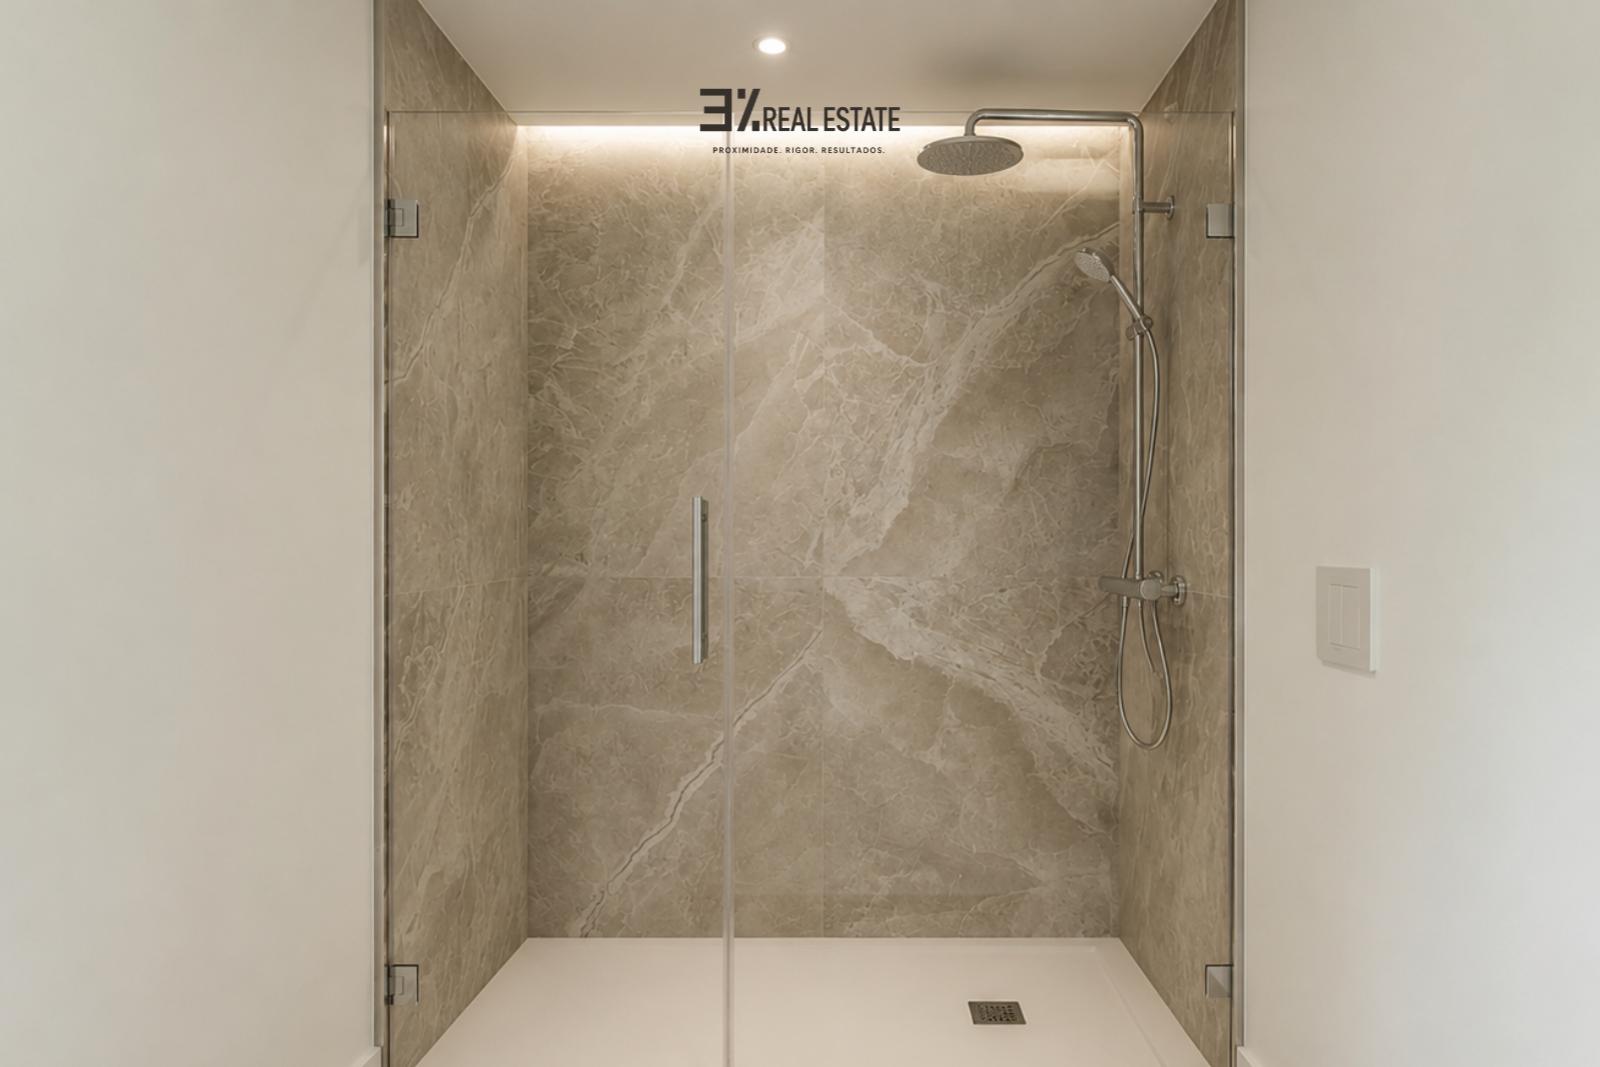
- Wet-area protection: Rectified ceramic
- Countertops: Nanoglass
- Sanitary ware: Valadares
- Mixer taps: Ota
- Shower trays: Valadares
- Shower screens: Fixed panels in clear transparent glass
DISTRIBUTION HALLS
- Walls: Painted plasterboard and lacquered or veneered MDF panels
- Flooring: Natural stone or rectified ceramic
- Skirting boards and wainscoting: Natural stone or rectified ceramic. ECMO DIPLOMAT type doormat
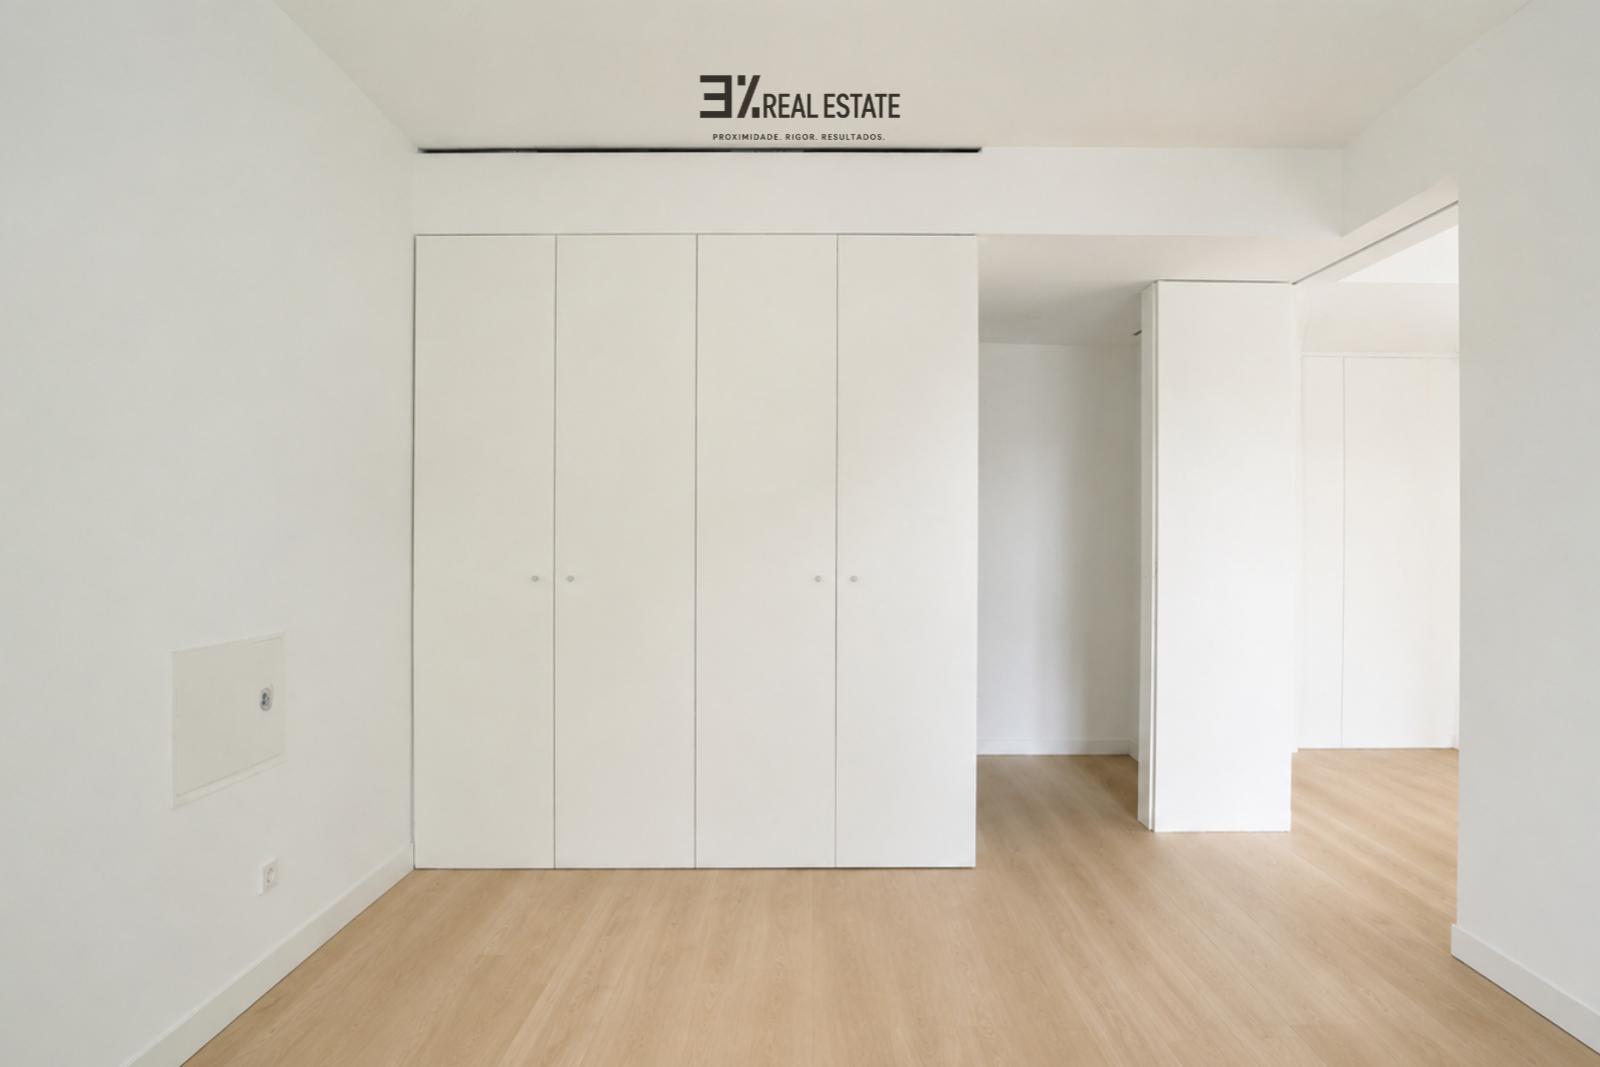
- Technical cabinets: Lacquered or veneered MDF
EQUIPMENT
- DHW system: Ariston heat pump
- Air conditioning: Daikin
- Switchgear: HAGEN
- Video intercom: Elvox
- Lighting: Onlight
- Ventilation: Zehnder ComfoAir Flex system
FAÇADE
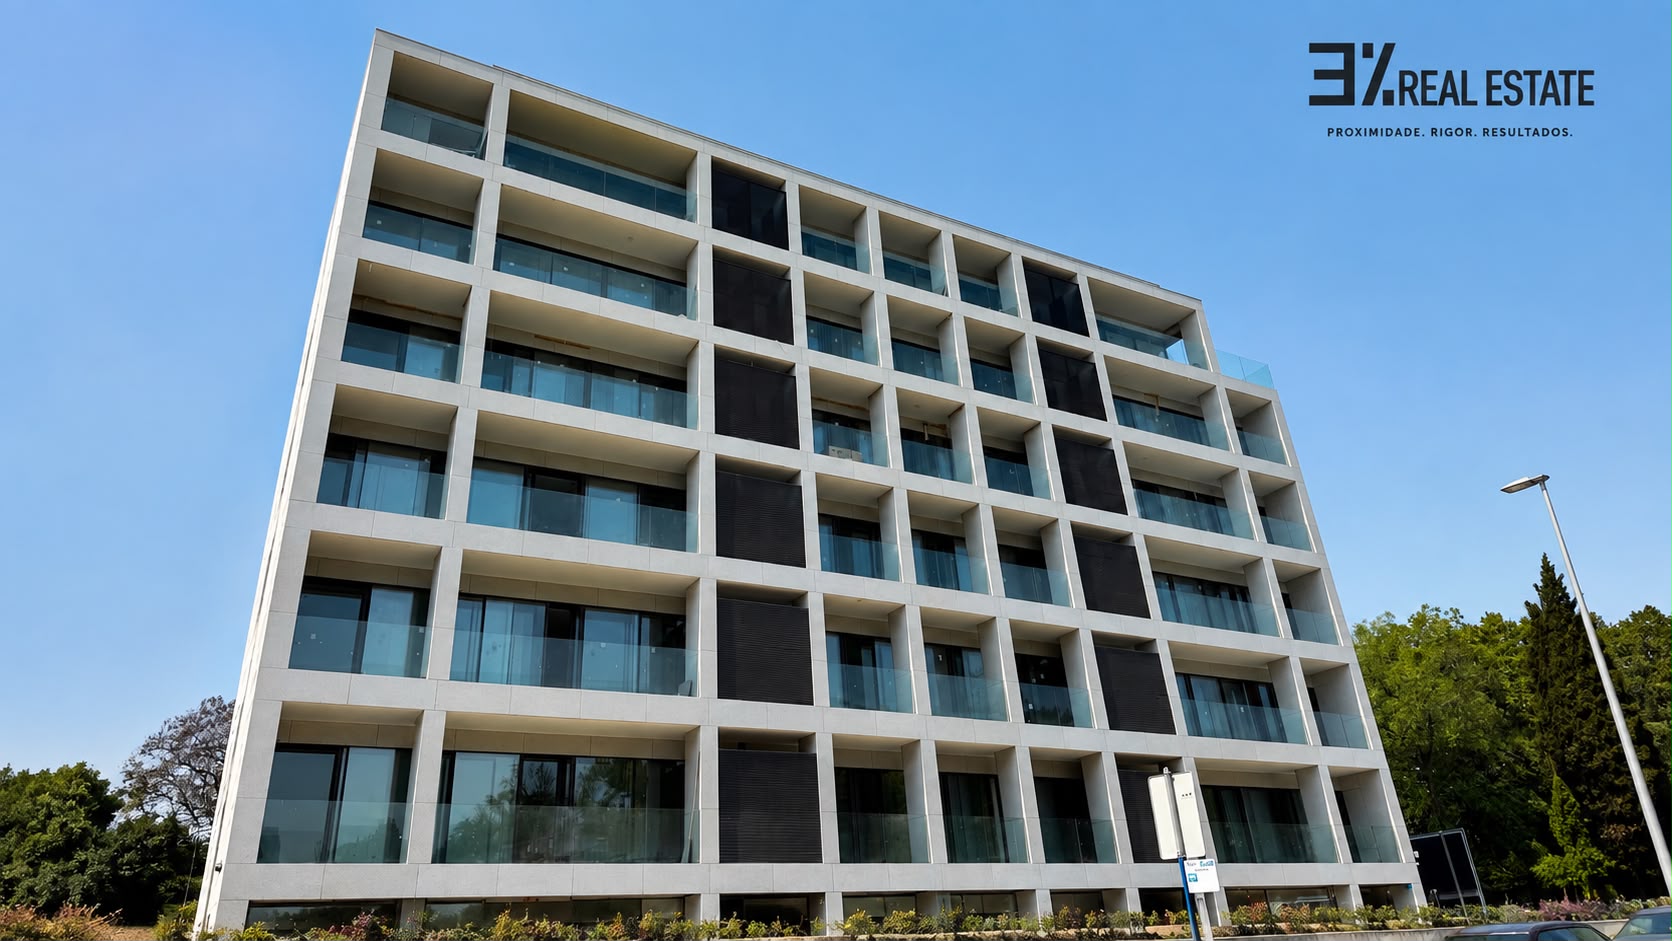
- Façade system: Ventilated façade with clamped natural stone and insulation
- Frames: COREVISION minimalist series, lacquered, with thermal break, low-emissivity double glazing, solar control and argon chamber
- Solar protection: Aluminium blinds with 55/50 thermal slat in Noir 100 colour in the bedrooms; screen blinds in the living areas
BALCONIES AND TERRACES
- Railings: Clear laminated glass 8.8.2 with recessed "U" channel
- Frame: Water-repellent Pladur inside, stone-clad outside
- Flooring: Rectified ceramic covering
ROOF
- Covering: Godo
- Chimneys: Stainless steel sheet
VERTICAL ACCESS CORES
- Flooring: Concrete
- Railings: Metal structure in rods and bars
- Walls: Exposed stone and concrete
SINGULAR ELEMENTS
- Elevators: Otis
- Reception gates: Lacquered iron
Amenities
Balcony
Parking Space
Air Conditioning
Ventilation
Additional Information
Energy Certificate
A
Condition
New construction
Interested in this property?
Fill out the form and we will contact you.
Contact Information
Phone
Address
Travessa Cruzes dos Montes, 46
4470-169 Maia