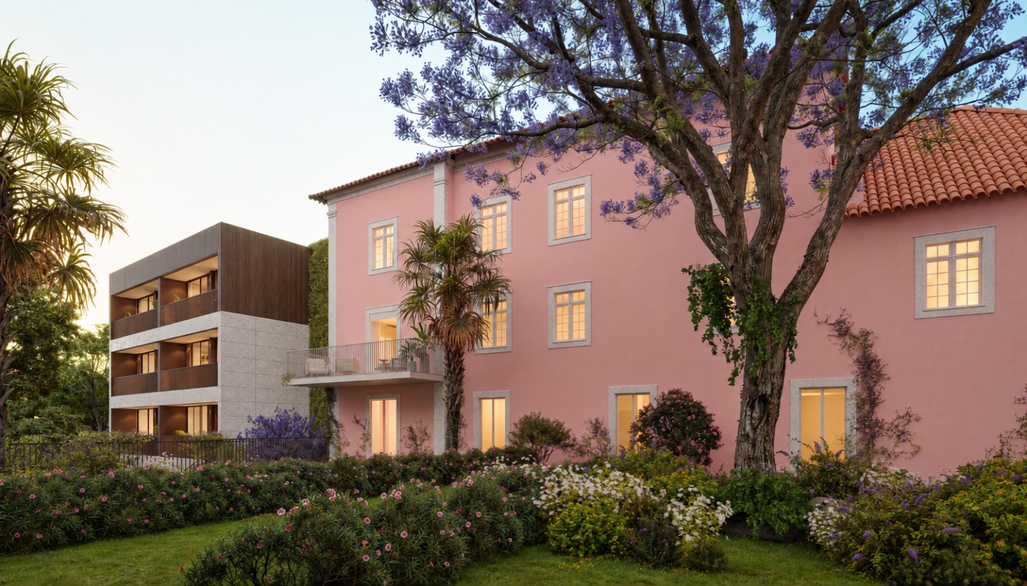
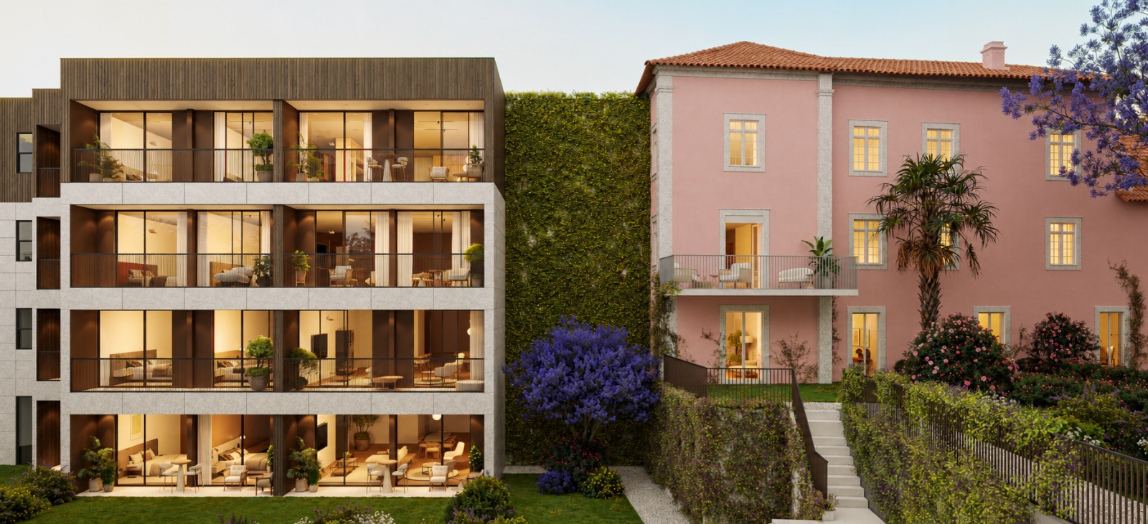
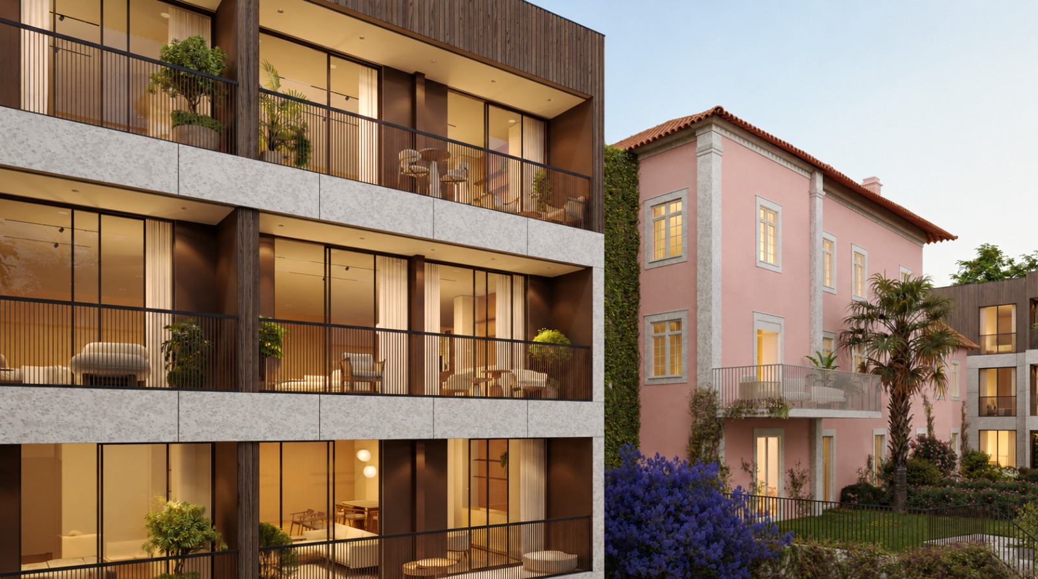
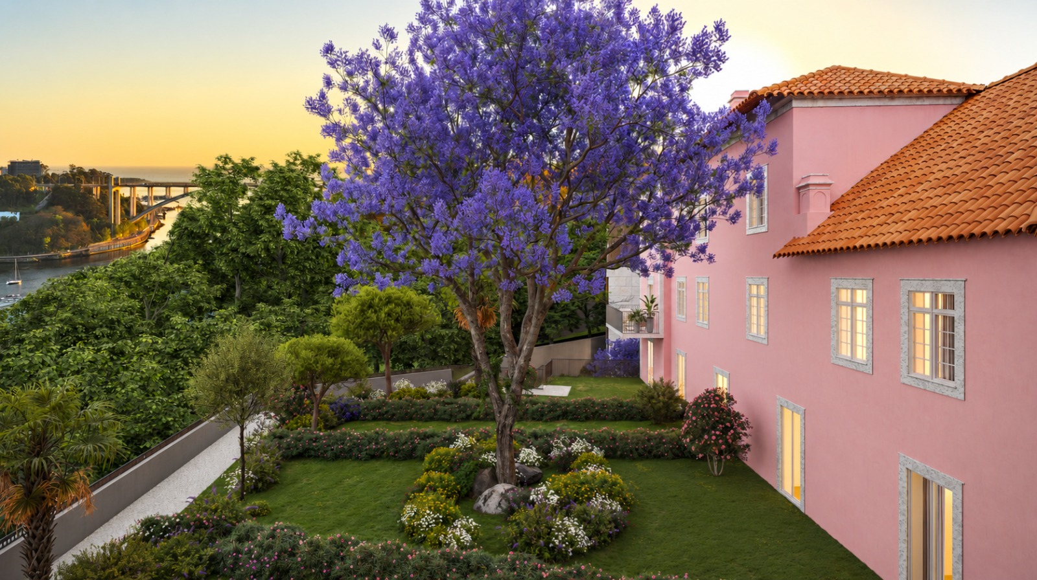
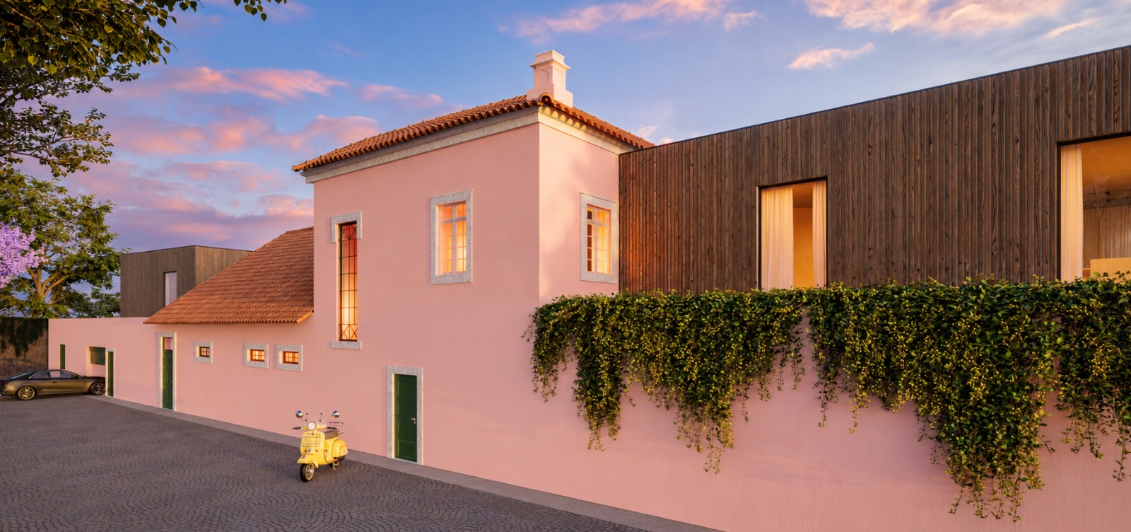
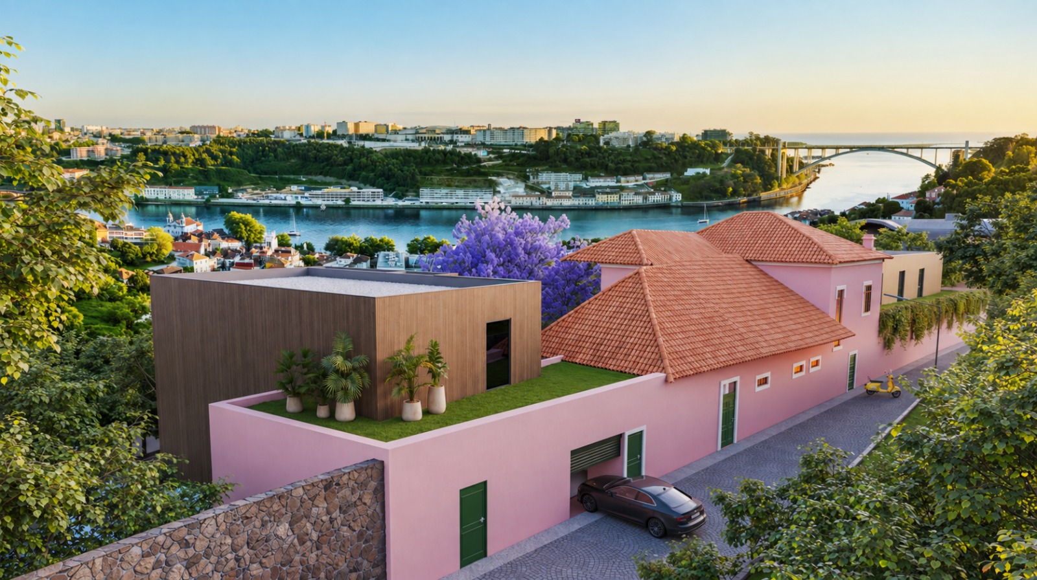
On a quiet, secluded street in Massarelos, in an area classified as a National Monument, an 18th-century manor house has been restored and given a contemporary extension. Two architectural languages, one single whole: the pink façade and granite stonework shaping the street; the new volume, clad in timber and granite, opening onto the garden and the river.
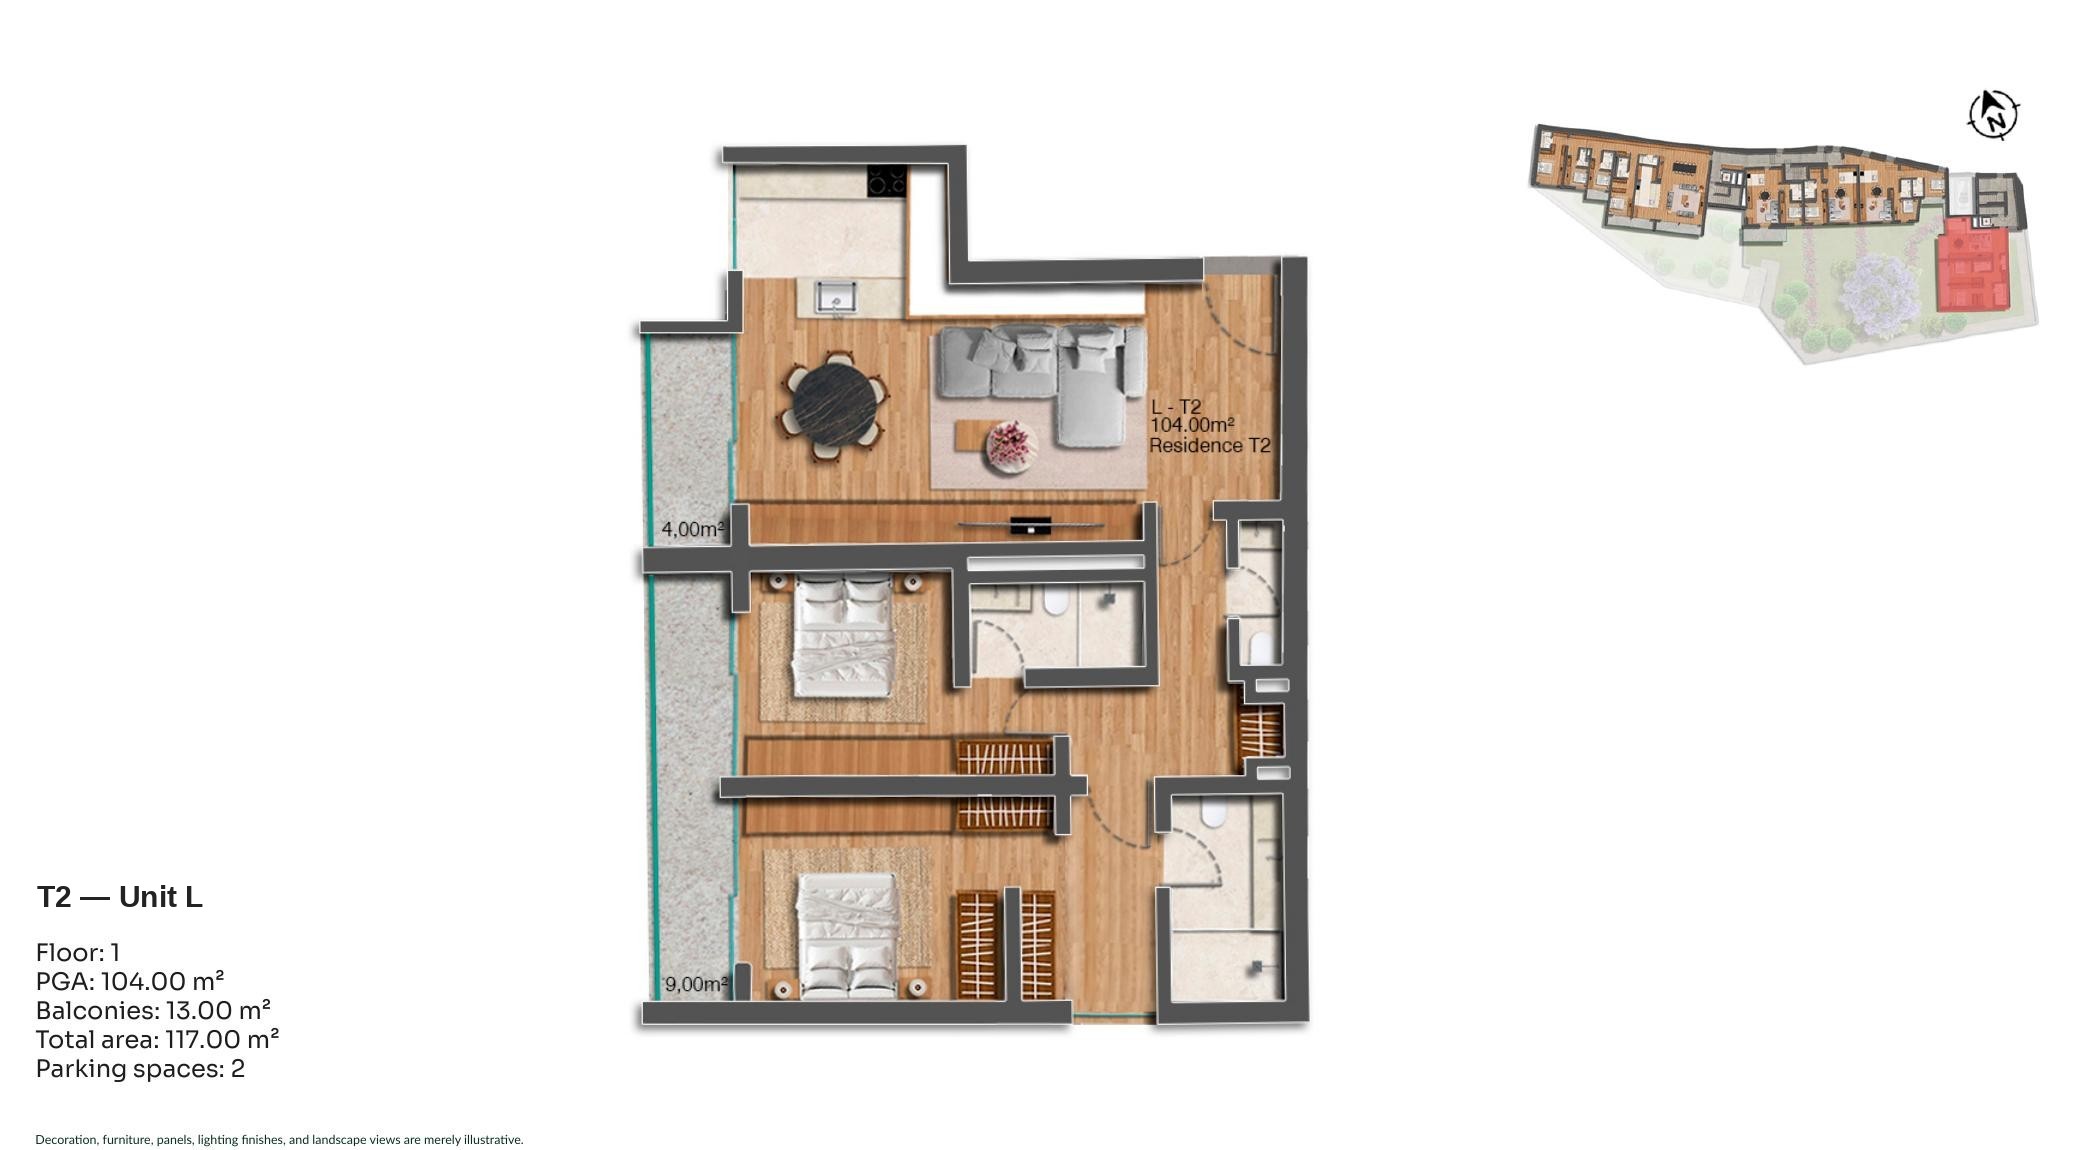
There are 16 units, from T0+1 to T3+1, with gross areas between 62 m² and 190 m². Every one includes parking — one to three spaces — and several come with a private garden of up to 128 m² or a terrace of up to 90 m².
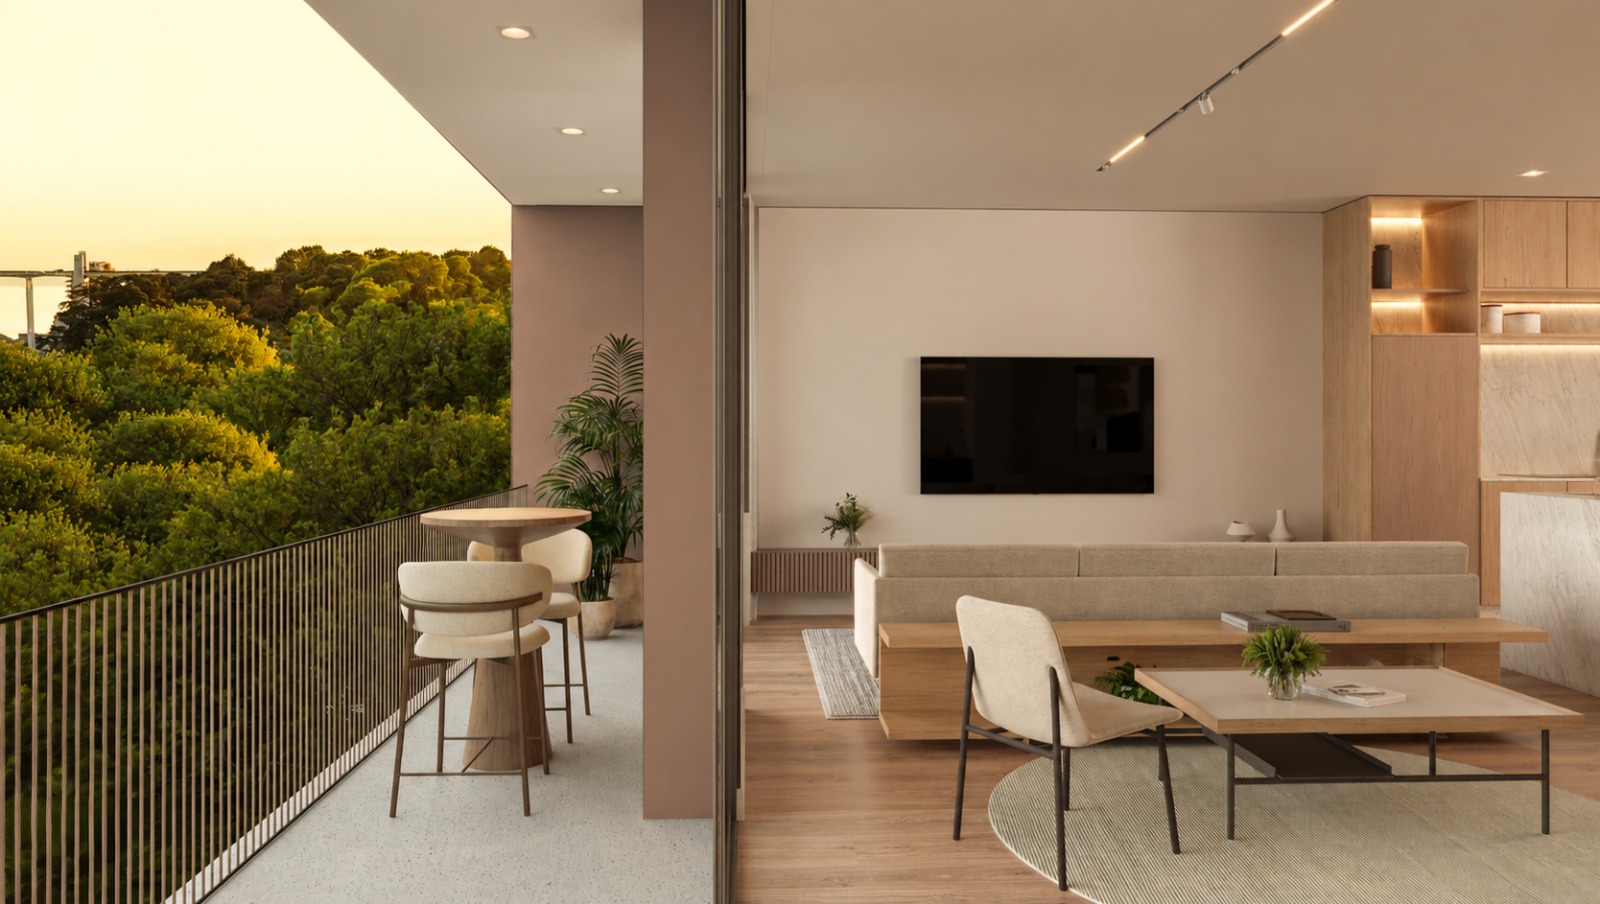
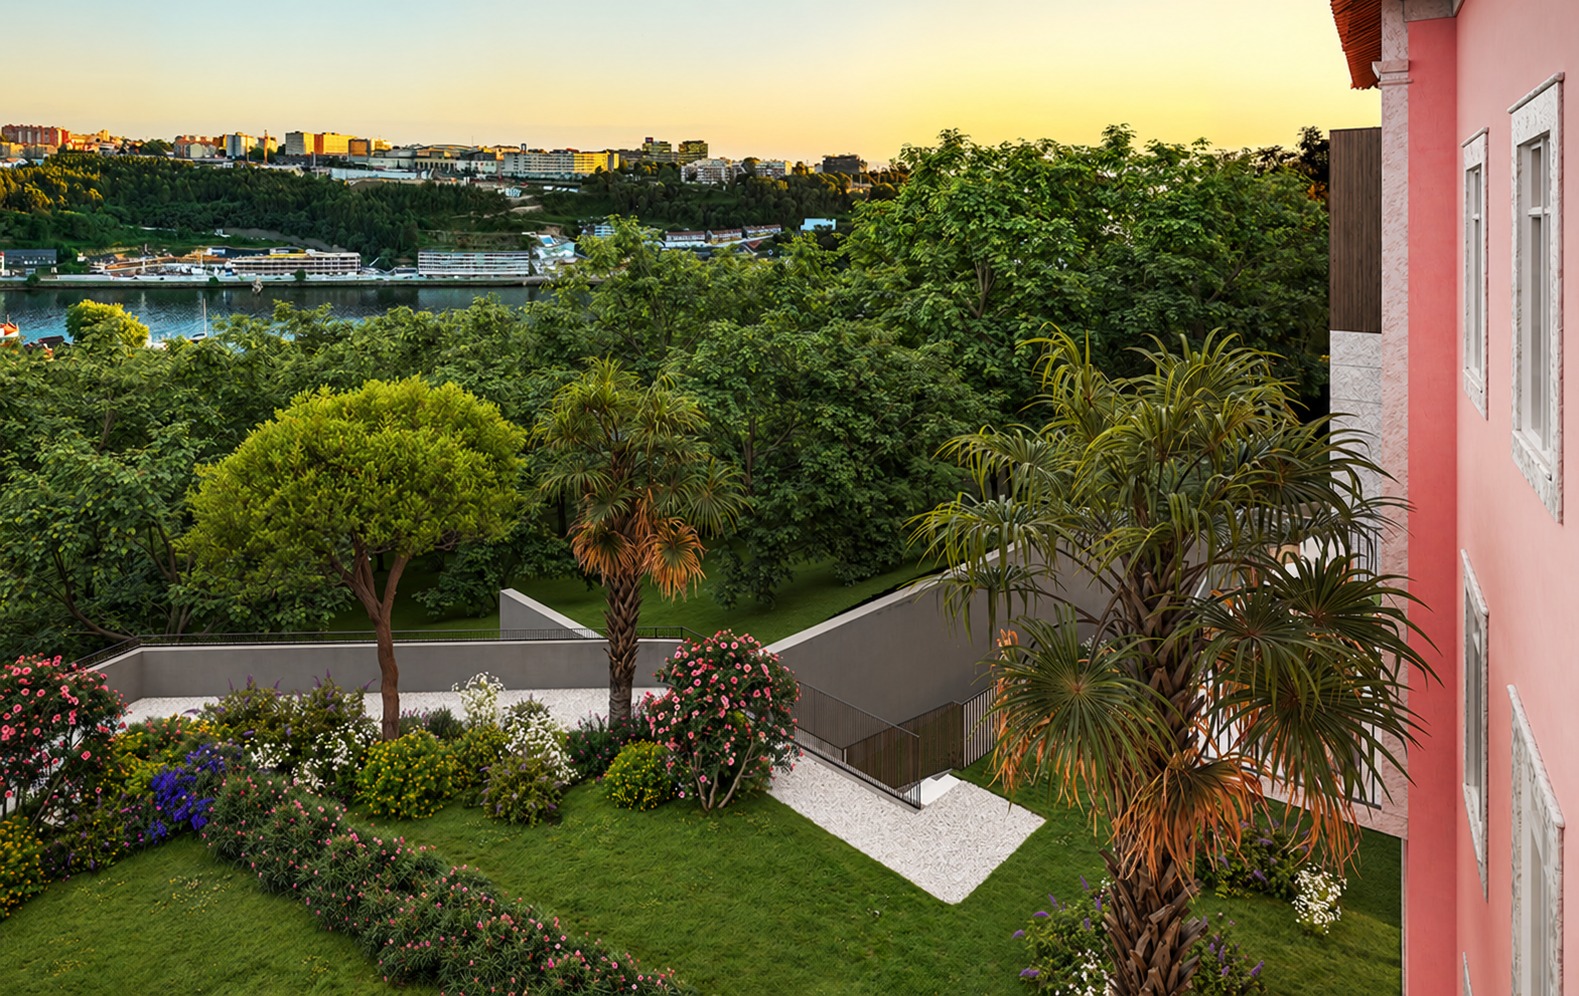
The garden is what binds the two wings together: the great jacaranda, the palms and the flower beds have always belonged to this house, and they step down in terraces towards the water. Most units look out over the Douro, with the Arrábida Bridge on the horizon.
Minutes from Casa da Música, Mercado do Bom Sucesso and the University of Porto's Faculty of Arts. Prices from €535,000 to €1,880,000.
Exterior · Historic Wing
Façade
Pink Render over ETICS System
The 18th-century house and the wall that follows the street keep the pink tone that has always identified them, now over an ETICS system with a mortar finish — external insulation, without losing the original reading of the whole. Decorative façade elements are in granite stonework.
SystemETICS with mortar finish
ColourPink
StoneworkGranite
Pink
Green
External insulation • Granite stonework • Heritage-listed area
Windows
Lacquered Timber with Double Glazing
Hinged system
In the historic wing the frames are lacquered timber, with double glazing, a thermal break and UV protection, in a hinged system — the original window design retained, with the thermal and acoustic performance of new build. Where the opening is contemporary, the frame is minimalist lacquered aluminium.
MaterialLacquered timber · lacquered aluminium in new openings
GlazingDouble, with thermal break and UV protection
OpeningHinged
Thermal break • UV protection • Double glazing
Paving and Gates
Granite Slabs and Lawn
Granite slabs with a sawn finish, 1–3 mm light grey granite gravel aggregate of the "Aquastone Elastic Gravel" type, and lawn. Access gates are sectional, in dark green lacquered aluminium.
PavingSawn granite · Aquastone gravel · lawn
GatesSectional · dark green lacquered aluminium
Sawn granite • Free-draining gravel • Lawn
Exterior · Contemporary Wing
Ventilated Façade
Sawn Granite Slab Cladding
Units A, B, F, G and L
The new building is clad in a ventilated façade of sawn granite slabs — the same granite as the old house's stonework, here in a continuous plane. The ventilated façade creates an air cavity that reduces heat gain in summer and protects the wall from rain.
SystemVentilated façade
CladdingSawn granite slabs
FramesMinimalist aluminium · double glazing · thermal break and UV protection
OpeningSliding and hinged · metal guards
Ventilated façade • Sawn granite • Thermal break • Metal guards
Penthouses
Tarimatec Timber Cladding
Units M and N
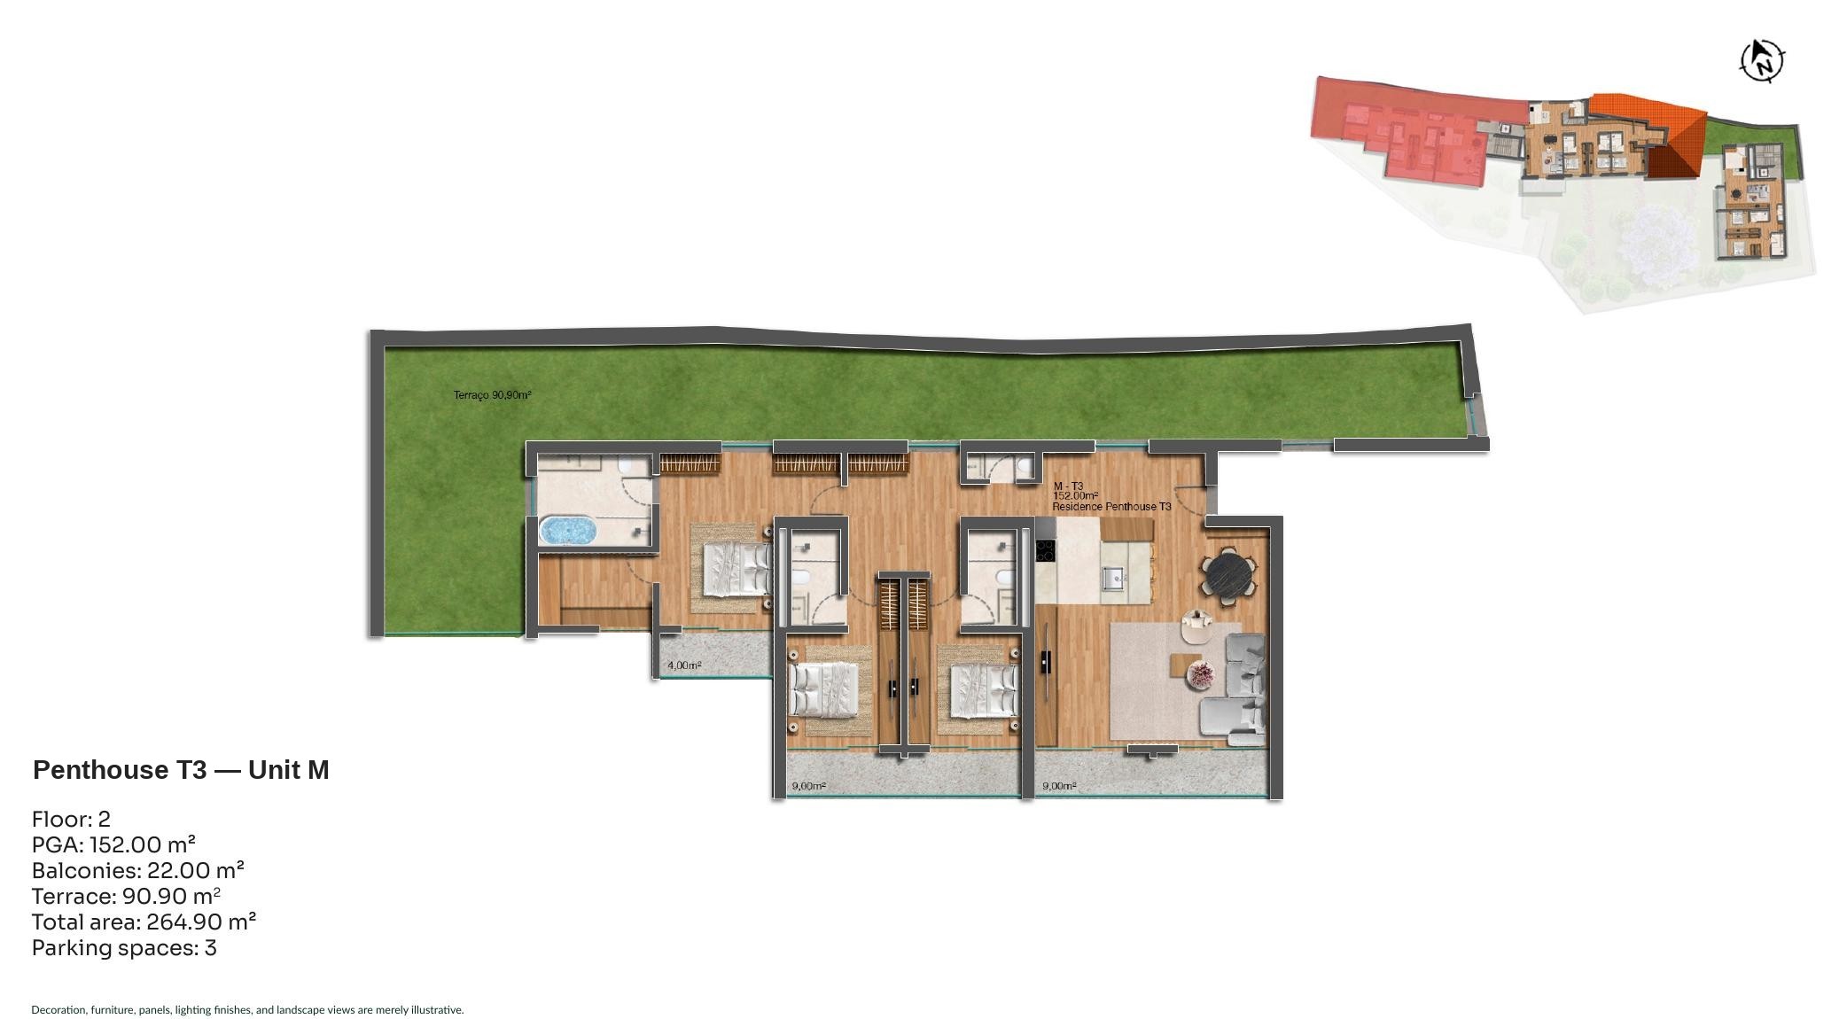
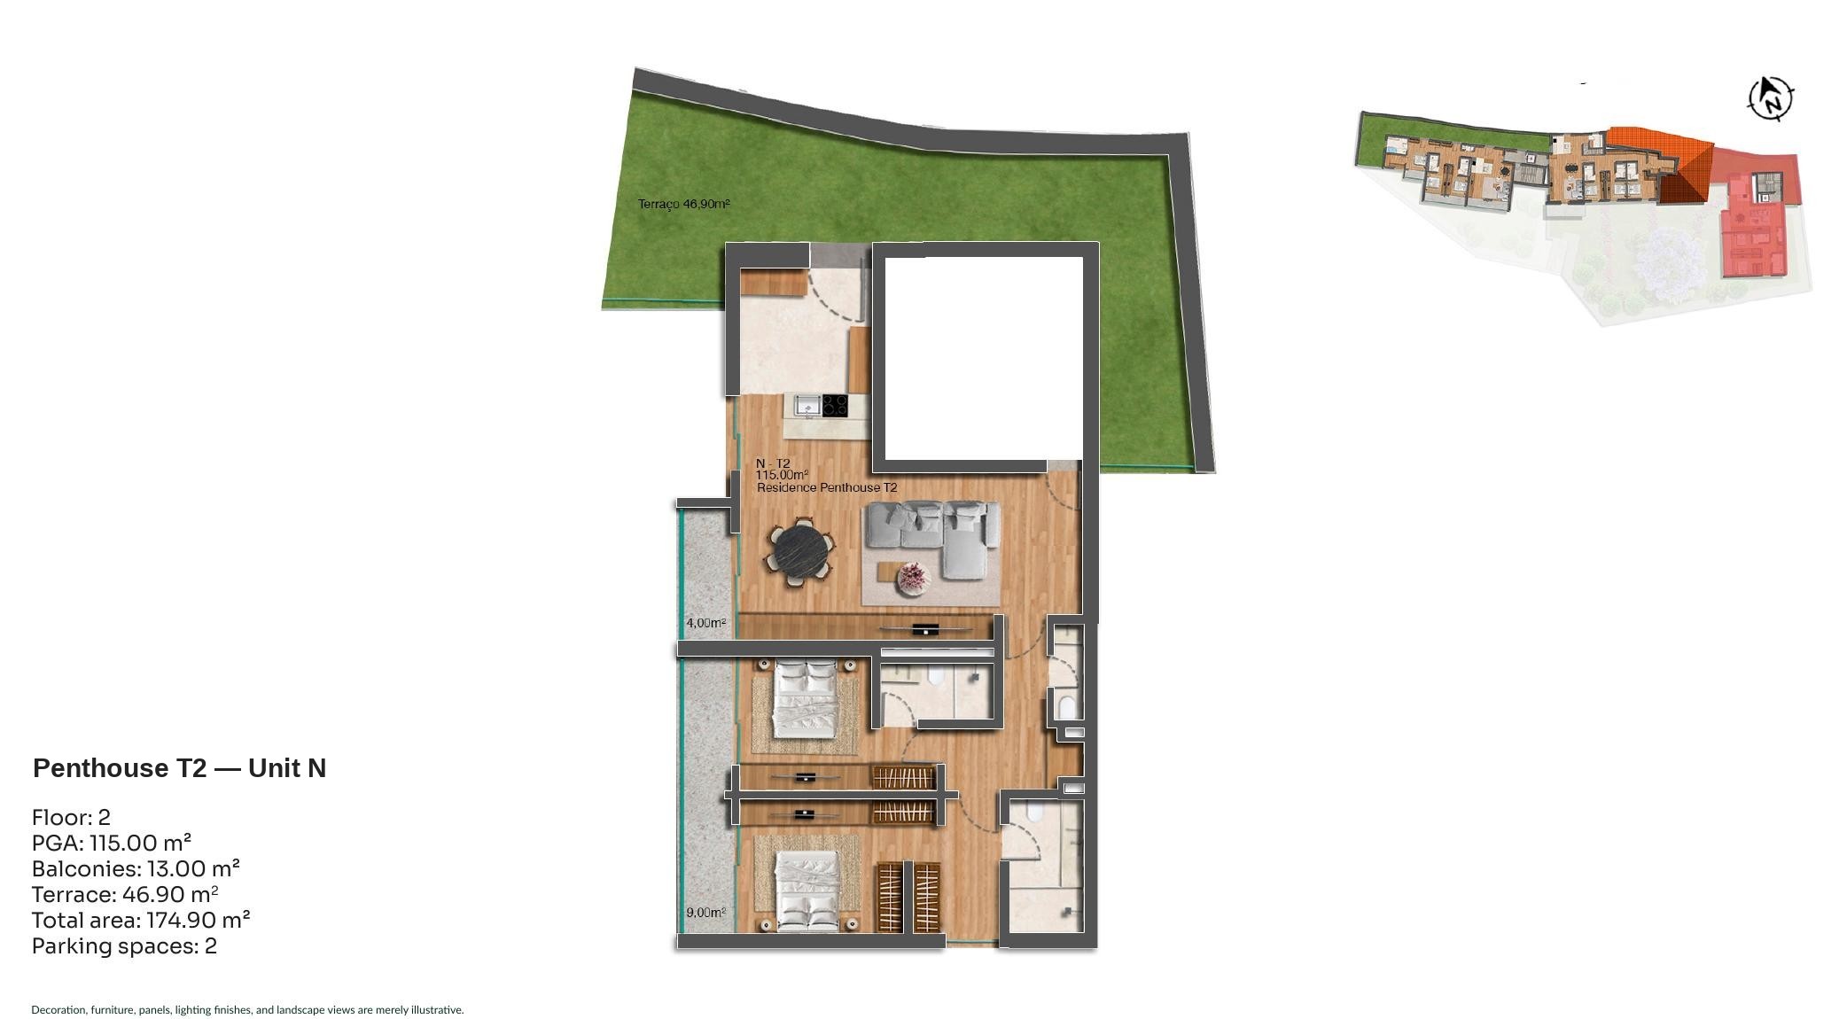
The two upper floors step back and change material: a ventilated façade clad in sustainably sourced timber of the Tarimatec type, which weathers outdoors without chemical treatment. Terraces are paved in sawn granite slabs.
CladdingVentilated façade · sustainable timber, Tarimatec type
Outdoor pavingSawn granite slabs
Terraces90.9 m² (unit M) · 46.9 m² (unit N)
Sustainable timber • Private terrace • Douro views
Living Room
Flooring
Multilayer Oak Flooring
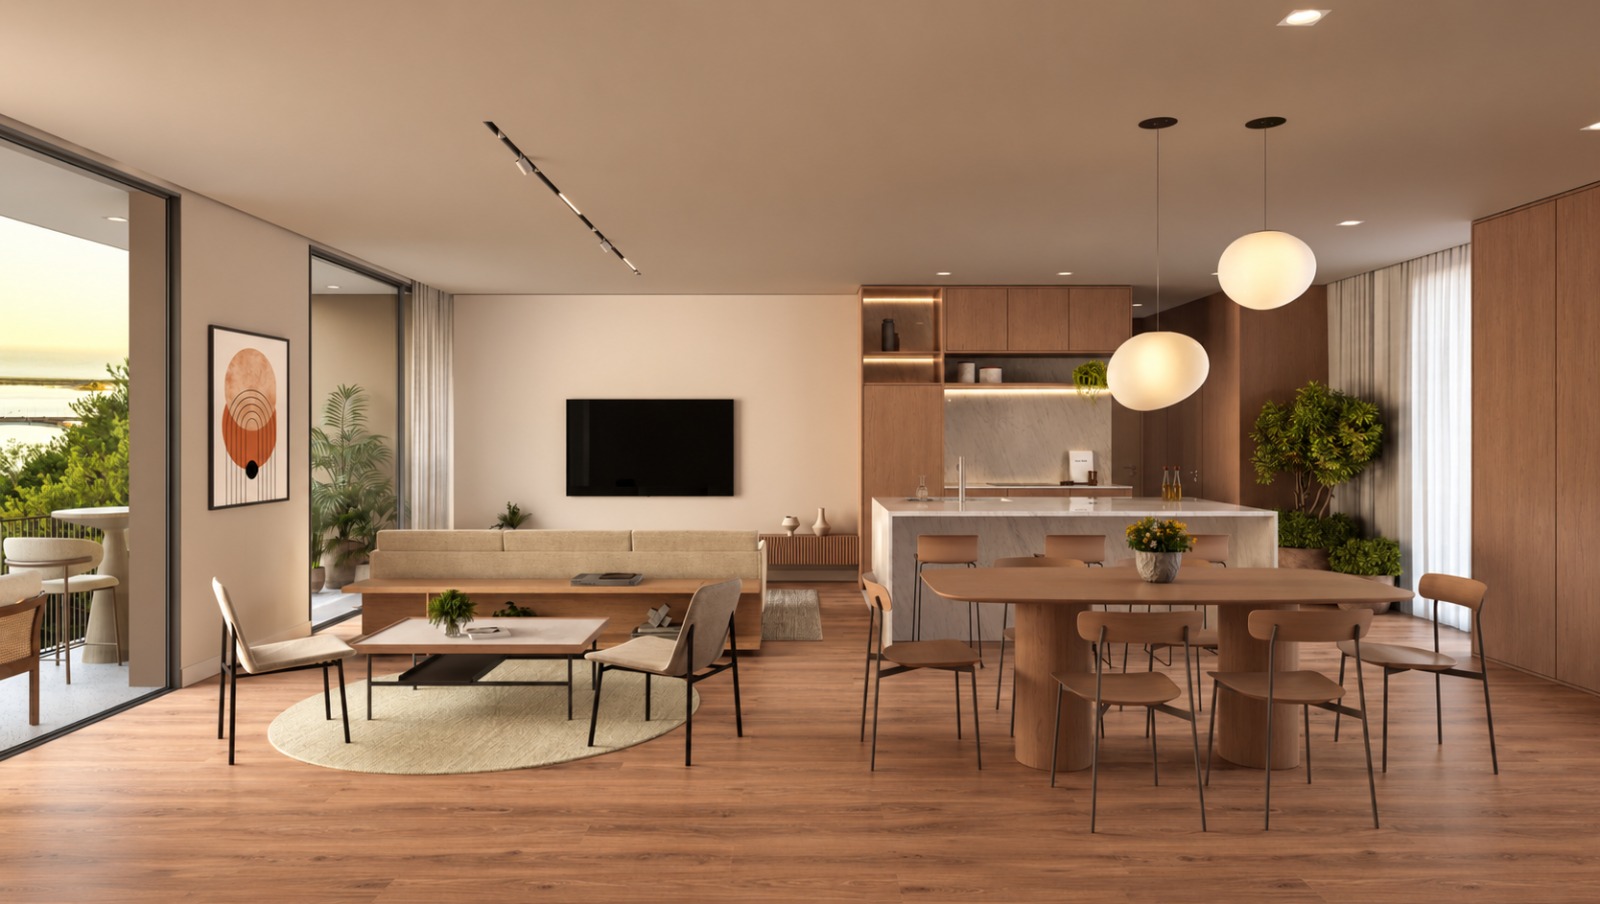
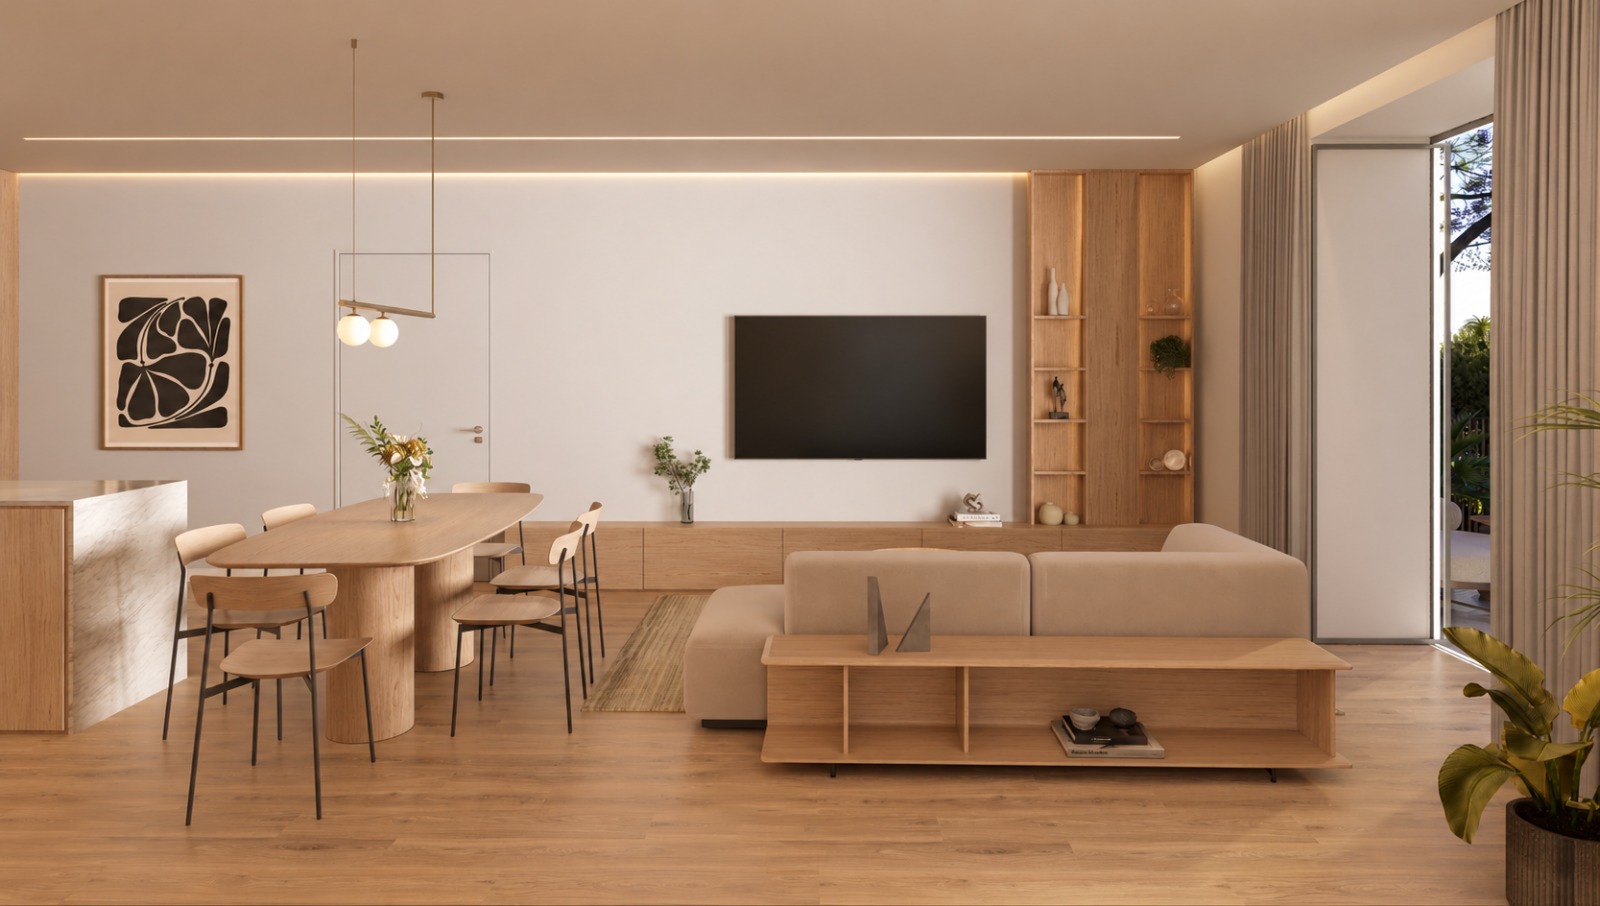
Multilayer flooring with an oak finish, stable against humidity variation and recoverable by sanding over the life of the home.
FlooringMultilayer · oak finish
SkirtingAluminium, flush-mounted and painted
Oak • Flush skirting
Walls and Ceilings
Knauf Plasterboard and CIN Paint

False ceilings in Knauf laminated plasterboard, painted with water-based CIN paint. Walls take a high-quality CIN finish. The false ceiling allows lighting, curtain tracks and climate units to be recessed with no visible pipework.
CeilingsKnauf laminated plasterboard
PaintWater-based CIN
False ceiling • Recessed lighting • Water-based paint
Joinery and Climate
Hamilton Oak and Fan Coils
JNF hardware
Doors and cabinets clad in wood in the Hamilton oak tone, with JNF hardware. Climate control is by fan coil units, which heat and cool from the same installation and allow independent regulation room by room.
DoorsWood-clad · JNF hardware
CabinetsHamilton oak · JNF hardware
Climate controlFan coil units
Hamilton oak • JNF hardware • Heating and cooling
Kitchen
Surfaces
Silestone Countertop
Silestone countertop — a compact quartz surface with low porosity, resistant to staining and to daily use. Flooring and walls in unglazed porcelain stoneware of the Margres Evolution type, in White LEN1.
CountertopSilestone
Flooring and wallsMargres Evolution porcelain stoneware · White LEN1
CeilingWater-repellent Knauf plasterboard · water-based CIN paint
Low porosity • Stain resistant • Unglazed stoneware
Equipment
Bosch Appliances
Fully fitted kitchen
The kitchen is delivered fully fitted with Bosch appliances. Cabinets have wood-clad doors in the Hamilton oak tone with JNF hardware; countertop mixer and fittings by Grohe.
AppliancesBosch
CabinetsHamilton oak · JNF hardware
TapsGrohe
Climate controlFan coil units
Fully fitted • Bosch • Grohe • JNF hardware
Bedrooms
Finishes
Oak, CIN Paint and Fitted Wardrobes
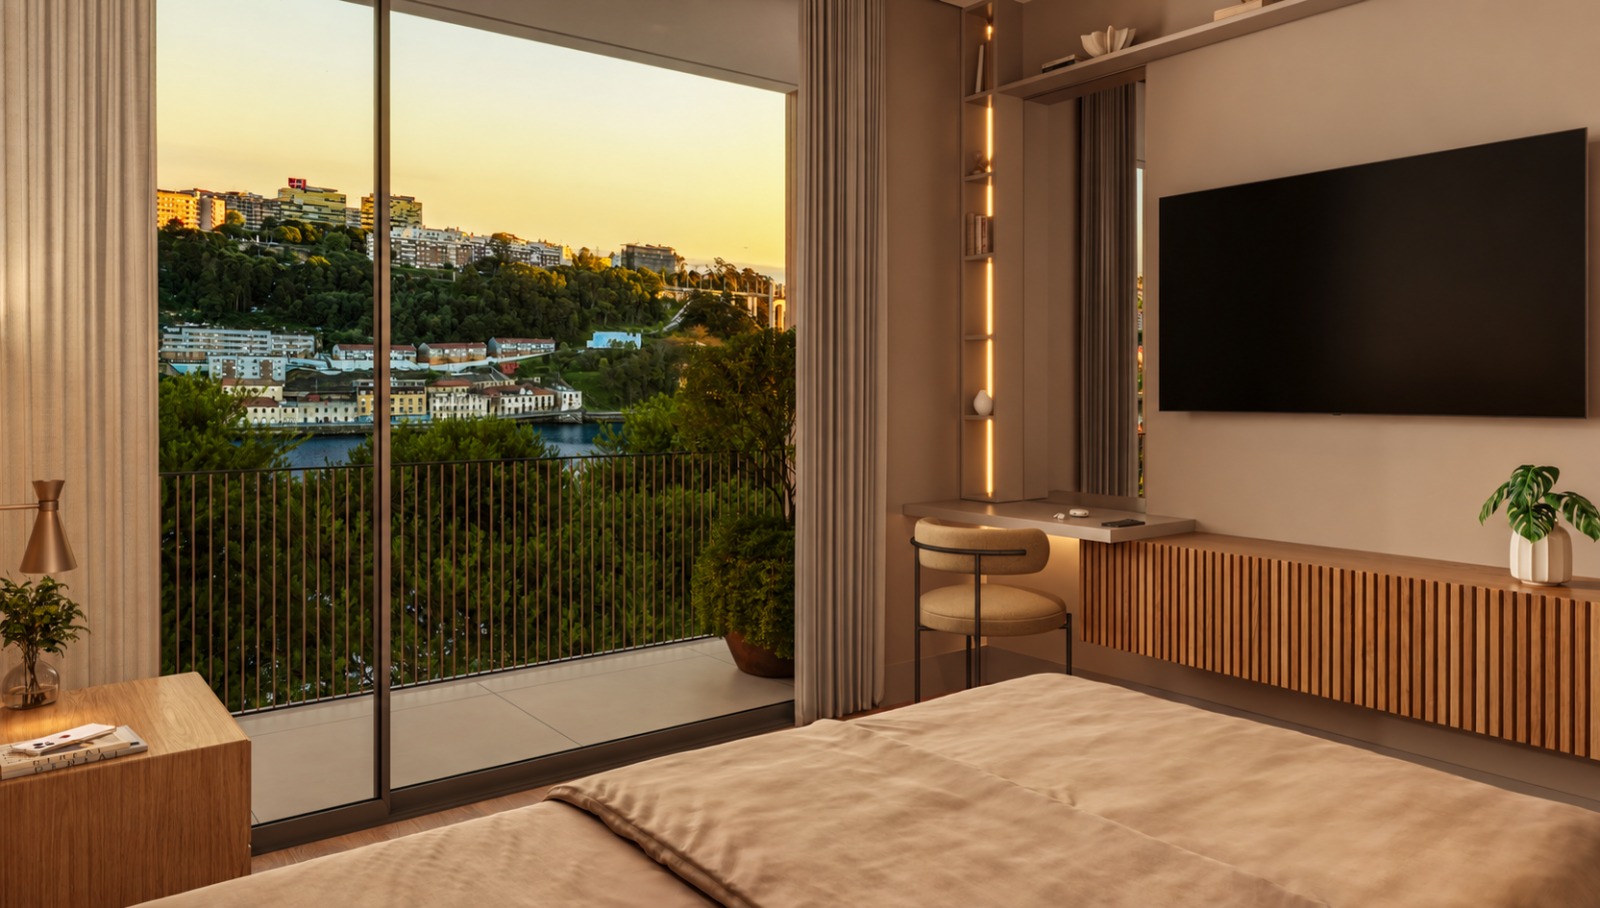
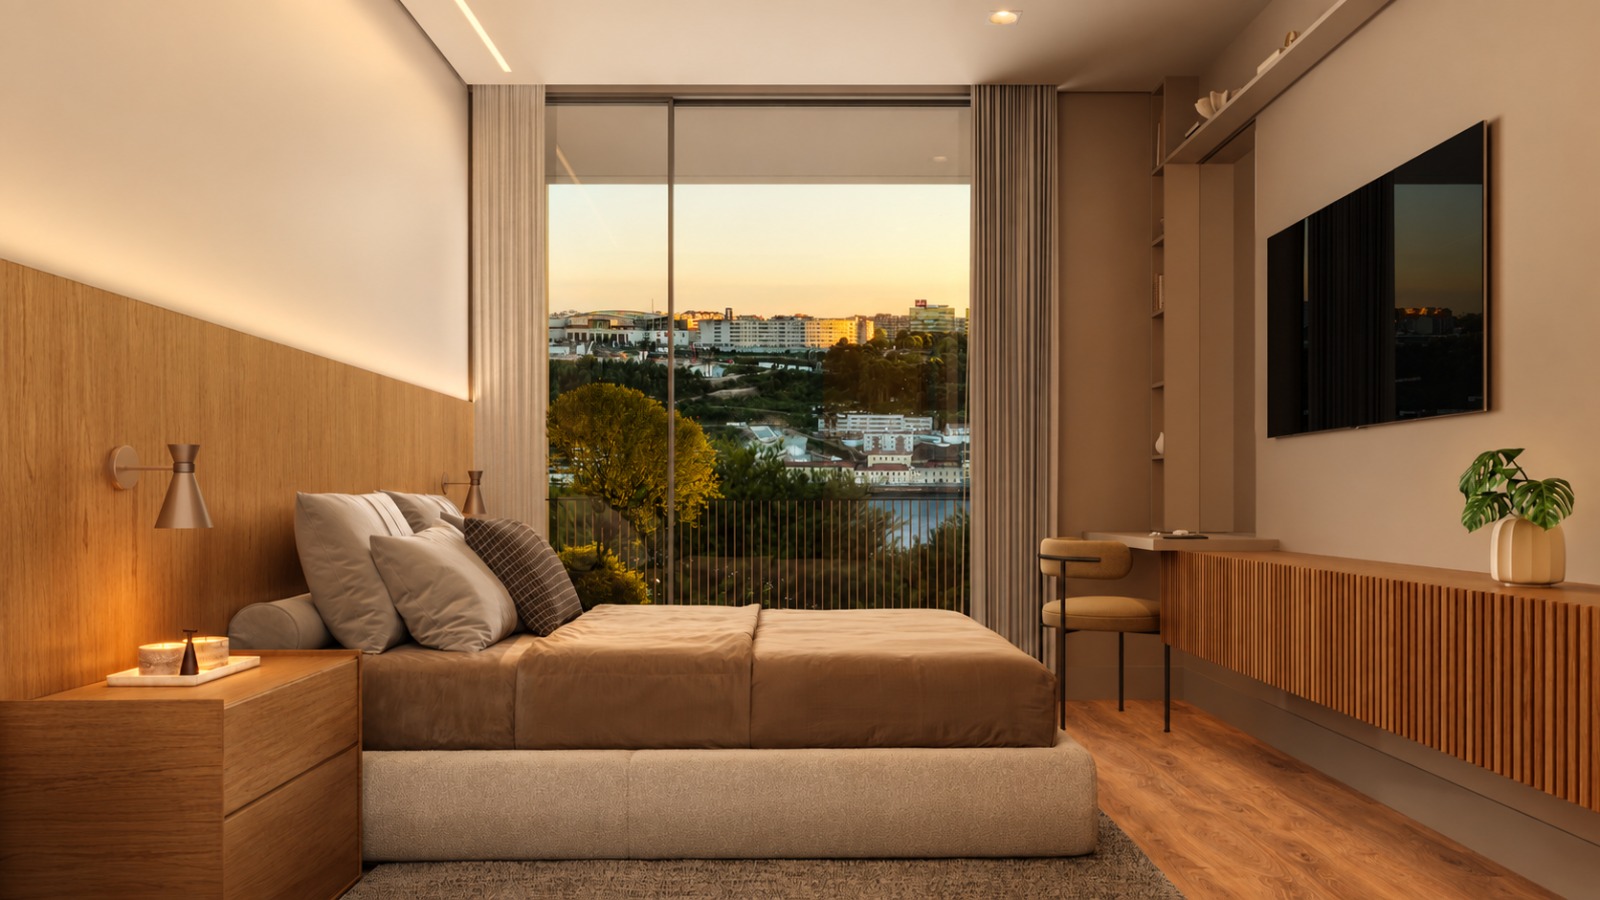
The same multilayer oak flooring as the living areas, walls in CIN paint, a Knauf plasterboard false ceiling and flush aluminium skirting. Wardrobes have wood-clad doors in the Hamilton oak tone with JNF hardware, and climate control is likewise by fan coil.
FlooringMultilayer · oak finish
WallsHigh-quality CIN paint
CeilingsKnauf plasterboard · water-based CIN paint
WardrobesHamilton oak · JNF hardware
Climate controlFan coil units
Oak • Fitted wardrobes • Fan coil
Bathrooms
Surfaces
Margres Evolution Porcelain Stoneware
White LEN1
Flooring and walls in unglazed porcelain stoneware of the Margres Evolution type, in White LEN1 — the same tile on floor and wall, with no change of tone. False ceiling in Knauf plasterboard with water-repellent properties, painted with water-based CIN paint.
Flooring and wallsUnglazed porcelain stoneware · White LEN1
CeilingWater-repellent Knauf plasterboard
CabinetsHamilton oak · JNF hardware
Unglazed stoneware • Water-repellent ceiling • Hamilton oak
Sanitary Ware and Taps
Sanindusa and Grohe
Basin, wall-mounted toilet with slow-close seat, built-in shower kit and rail of the Sanindusa type. Mixers and fittings by Grohe. The shower enclosure is a fixed panel in tempered glass.
Sanitary wareSanindusa · wall-mounted toilet with slow-close seat
ShowerBuilt-in kit and rail
TapsGrohe
EnclosureFixed tempered glass
Wall-mounted toilet • Slow close • Built-in shower • Tempered glass
Parking and Common Areas
Underground Parking
Polished Concrete and Viroc Panels
Underground garage with polished concrete flooring, circulation and markings of the Mapei type. Walls in Viroc panels with a grey concrete appearance and exposed concrete ceilings. Every unit has allocated parking — one to three spaces, with garage areas between 12 m² and 37 m².
FlooringPolished concrete · Mapei markings
WallsViroc panels · grey concrete appearance
CeilingsExposed concrete
GatesPainted sectional doors · remote control
DoorsMetal with lacquered finish
Allocated parking • Remote control • Polished concrete
The gallery shows only the floor plans for units L, M and N, by way of example. Every other unit has a plan available — use the “I’m interested” button on that unit’s row and we will send it to you.