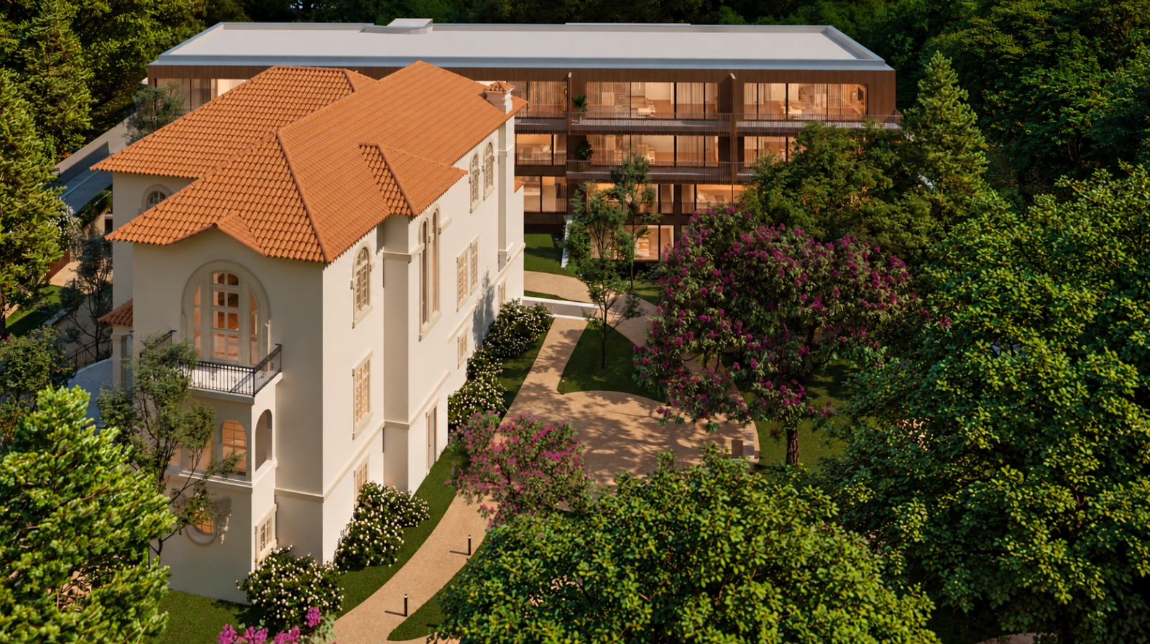
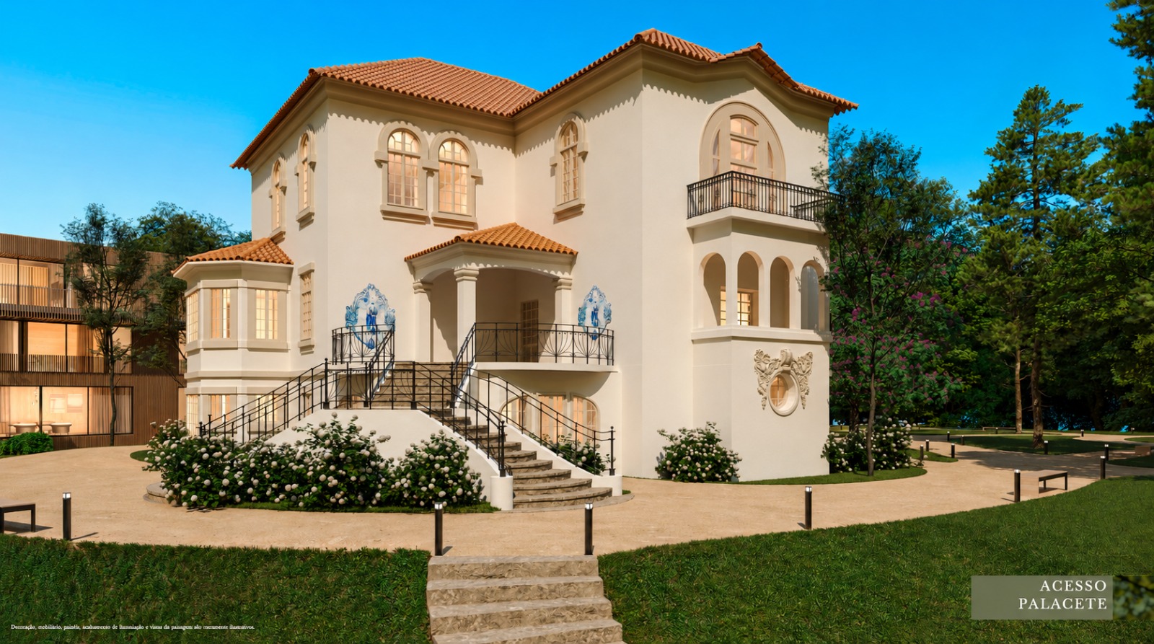
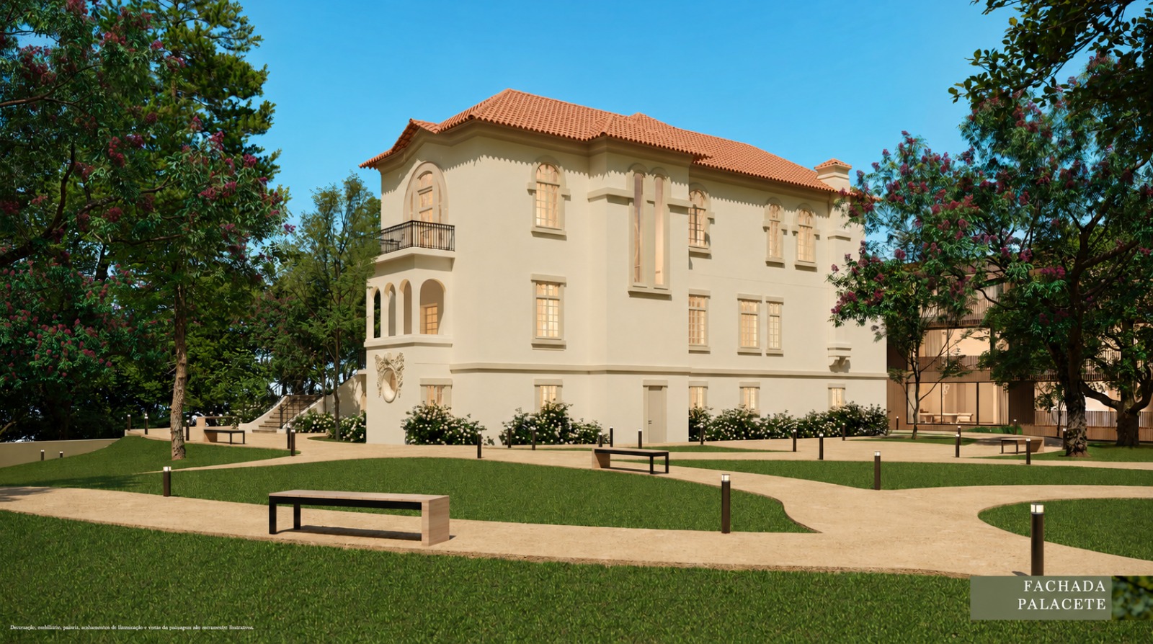
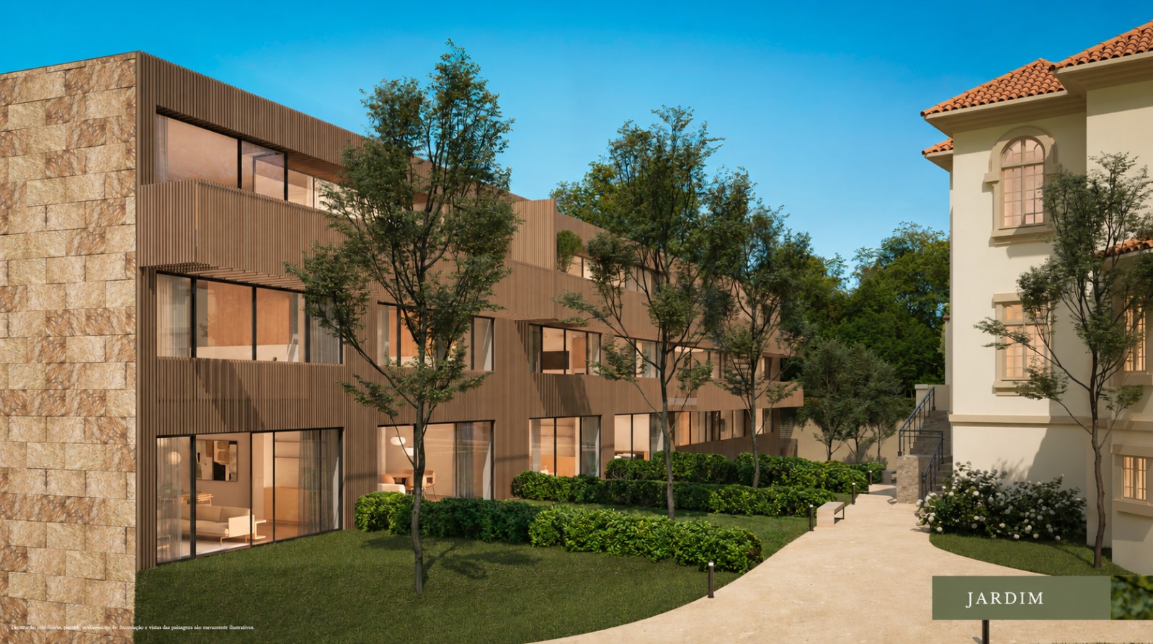
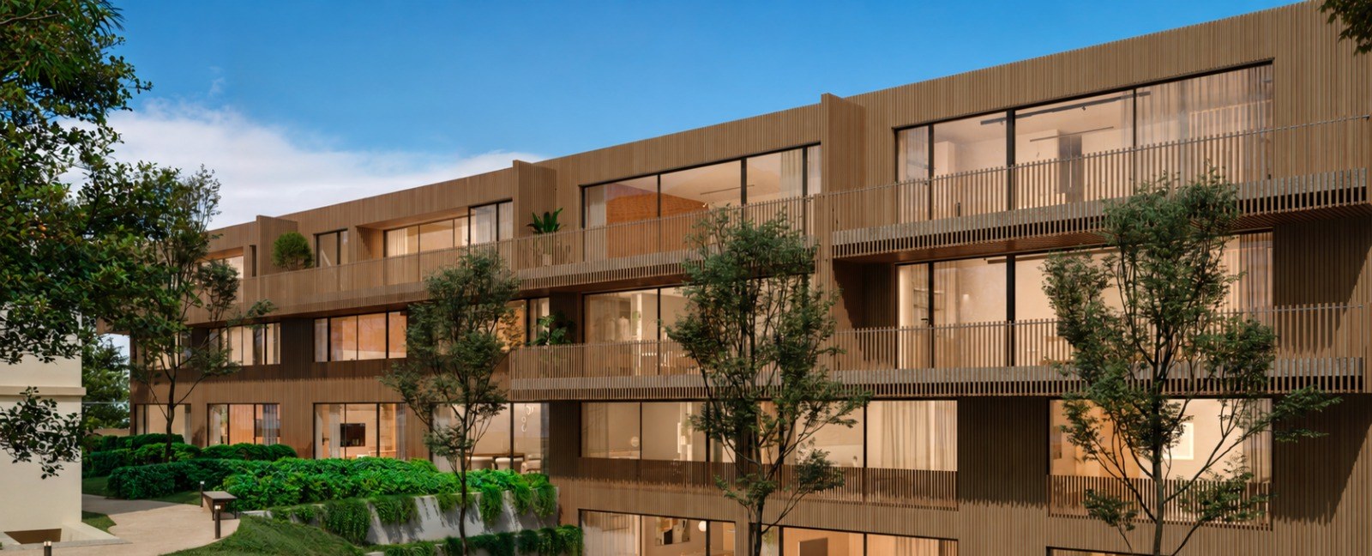
In Boavista, one of Porto's most sought-after addresses, an early 20th-century mansion has been preserved and given a contemporary building alongside it, set in a private garden of lawns and footpaths. Two eras side by side: the classical façade, with Déco-inspired reliefs and wrought iron, and a new volume clad in schist and timber battens, opening onto the trees.
There are just 16 apartments, T3 and T4 — three in the mansion, seven duplexes with private gardens of up to 129 m², two T3s and four penthouses on the top floor. Gross private areas range from 142 m² to 259 m²; every T4 has a private lift, and every unit comes with a private box garage for 3 to 5 cars.
The condominium has a 24-hour concierge with security. Minutes from Casa da Música, the Serralves Foundation and Parque da Cidade. Prices from €1,785,000 to €3,620,000.
The Project
Historic Mansion
Three T4s, One per Floor
Units N, O and P
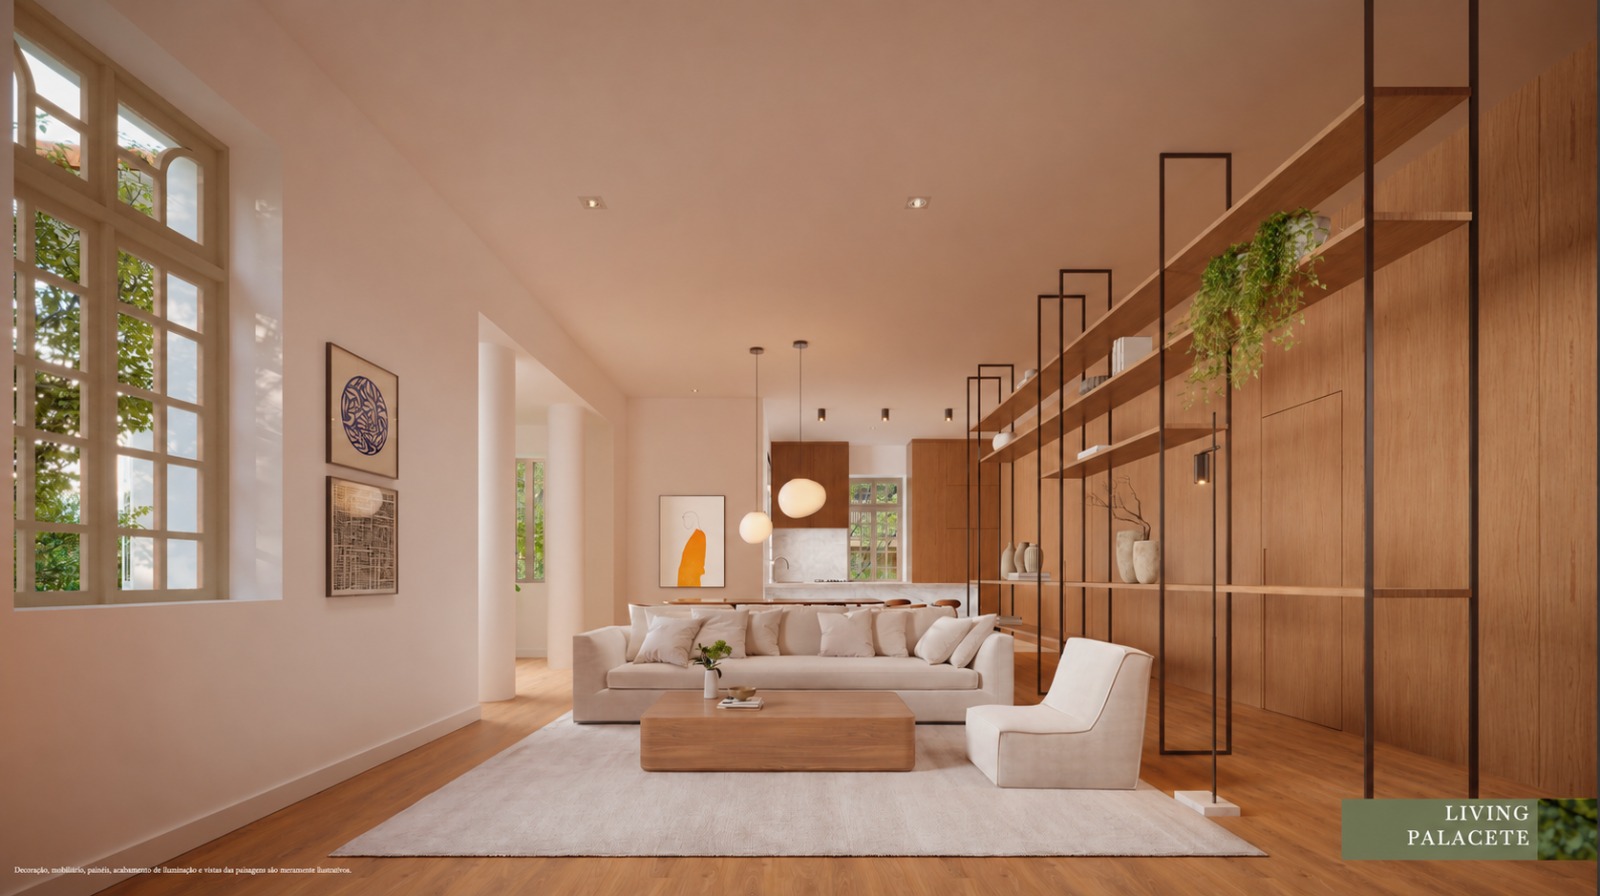
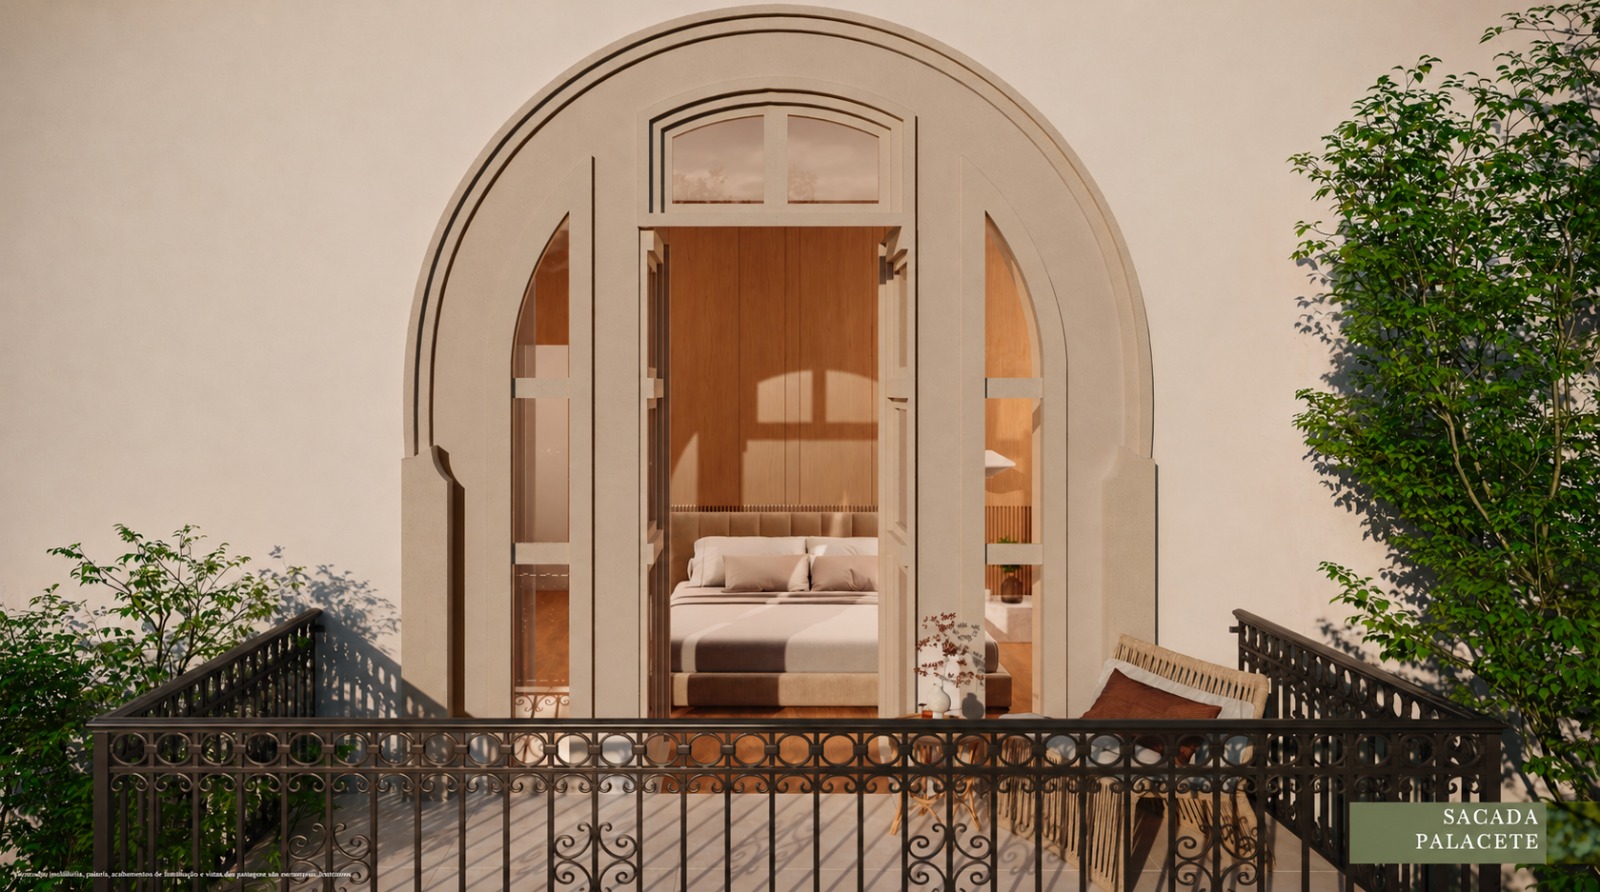
Outside, the mansion keeps its façade, its ornamental reliefs and its iron balustrades. Inside it is entirely new: one T4 apartment per floor, each with a private lift, a wine cellar or storage room and a garage. The top-floor unit also has a 42 m² mezzanine.
Unit N1st floor · 245 m² · 12 m² wine cellar · 4 spaces
Unit O2nd floor · 215 m² · 77 m² private outdoor area · 4 spaces
Unit P3rd floor · 259 m² + 42 m² mezzanine · 5 spaces
Preserved façade • Private lift • Wine cellar
Contemporary Building
Duplexes with Gardens and Penthouses
Units A to M
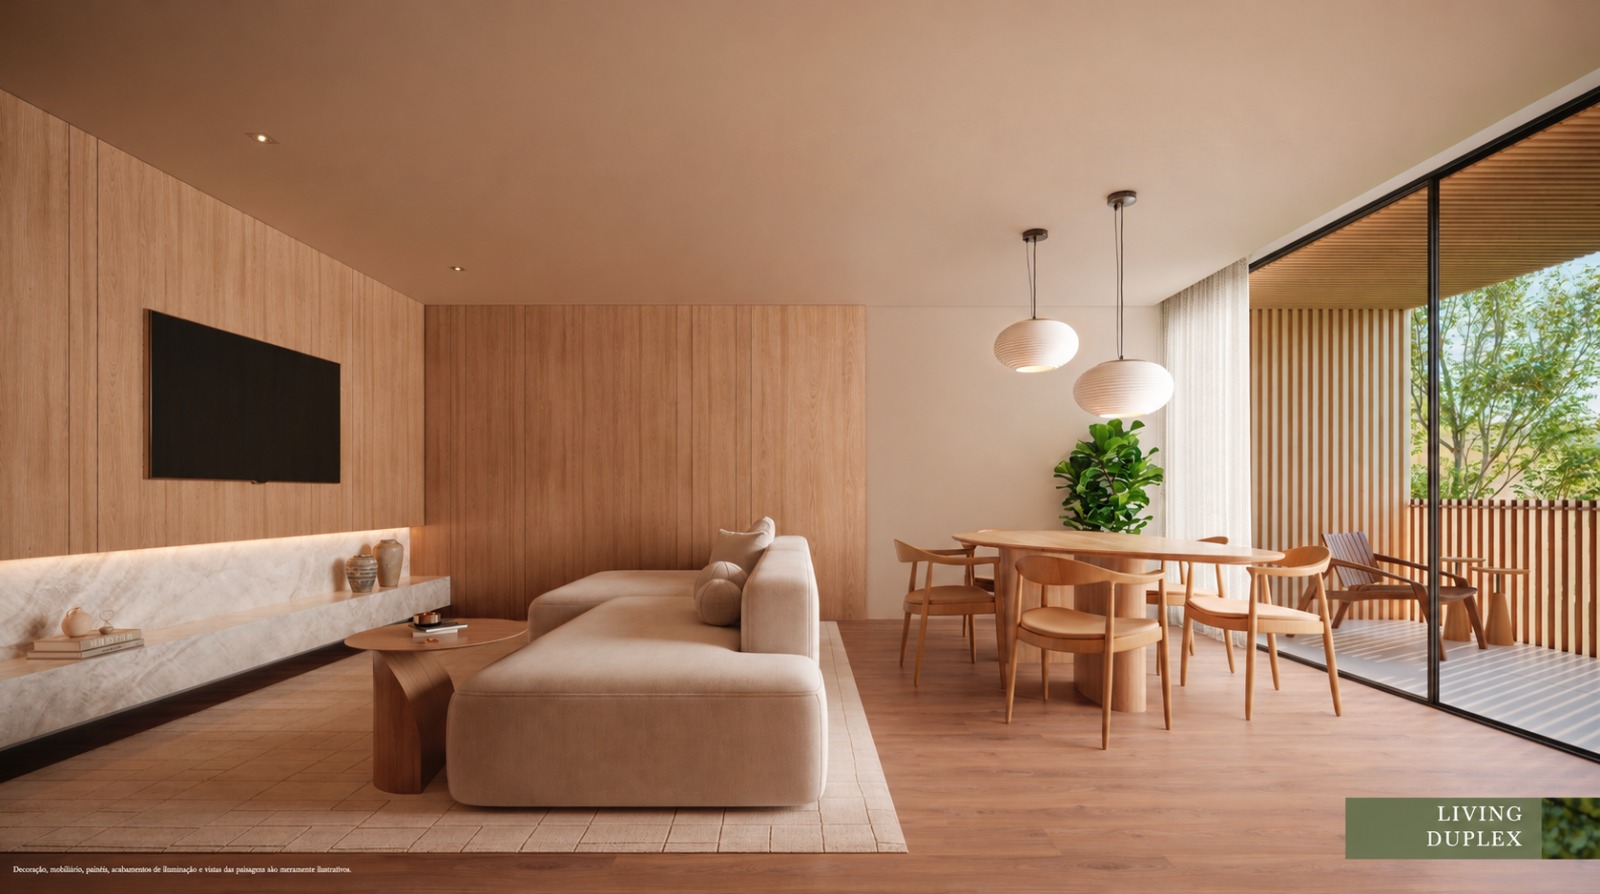
The new building faces the garden and the mansion. On the lower floors, seven T4 duplexes with private gardens; on the second floor, two T3s with balconies; on the top floor, four penthouses — two T4s and two T3s.
Duplexes7 T4 units (A to G) · 193 to 207 m² · gardens of 70 to 129 m²
T32 units (H and I) · 142 to 147 m² · 16 m² balcony
Penthouses4 T3 and T4 units (J to M) · 142 to 205 m² · balconies of 16 to 21 m²
LiftPrivate in every T4
Private garden • Penthouses • Private lift
Location
Boavista · Porto
Culture, Services and Parks
Boavista brings together the city's cultural and business centre and some of its largest green spaces. Casa da Música, the Serralves Foundation and Parque da Cidade are minutes away, along with hotels, shops and a wide range of services.
CultureCasa da Música · Serralves Foundation
NatureParque da Cidade
ServicesHotels, shops and services
Central • Green spaces • Services
Exterior · Historic Mansion
Façade
Preserved Reliefs and Wrought Iron
The exterior walls and the ornamental reliefs are restored and painted. The existing decorative ironwork — balustrades and railings — is kept and painted white. The mansion's outdoor paving is hydraulic ceramic tile.
WallsRestored and painted, with ornamental reliefs
IronworkOriginal elements · painted white
PavingHydraulic ceramic tile
Preserved façade • Wrought iron • Decorative reliefs
Window Frames
Lacquered and Varnished Timber
The window frames are lacquered and varnished timber, following the design of the original windows, with double glazing, thermal break and UV protection.
MaterialLacquered / varnished timber
GlazingDouble, with thermal break and UV protection
Original design • Thermal break • UV protection
Exterior · Contemporary Building
Ventilated Façade
Champagne Schist and Timber Battens
Tarimatec-type sustainable cladding
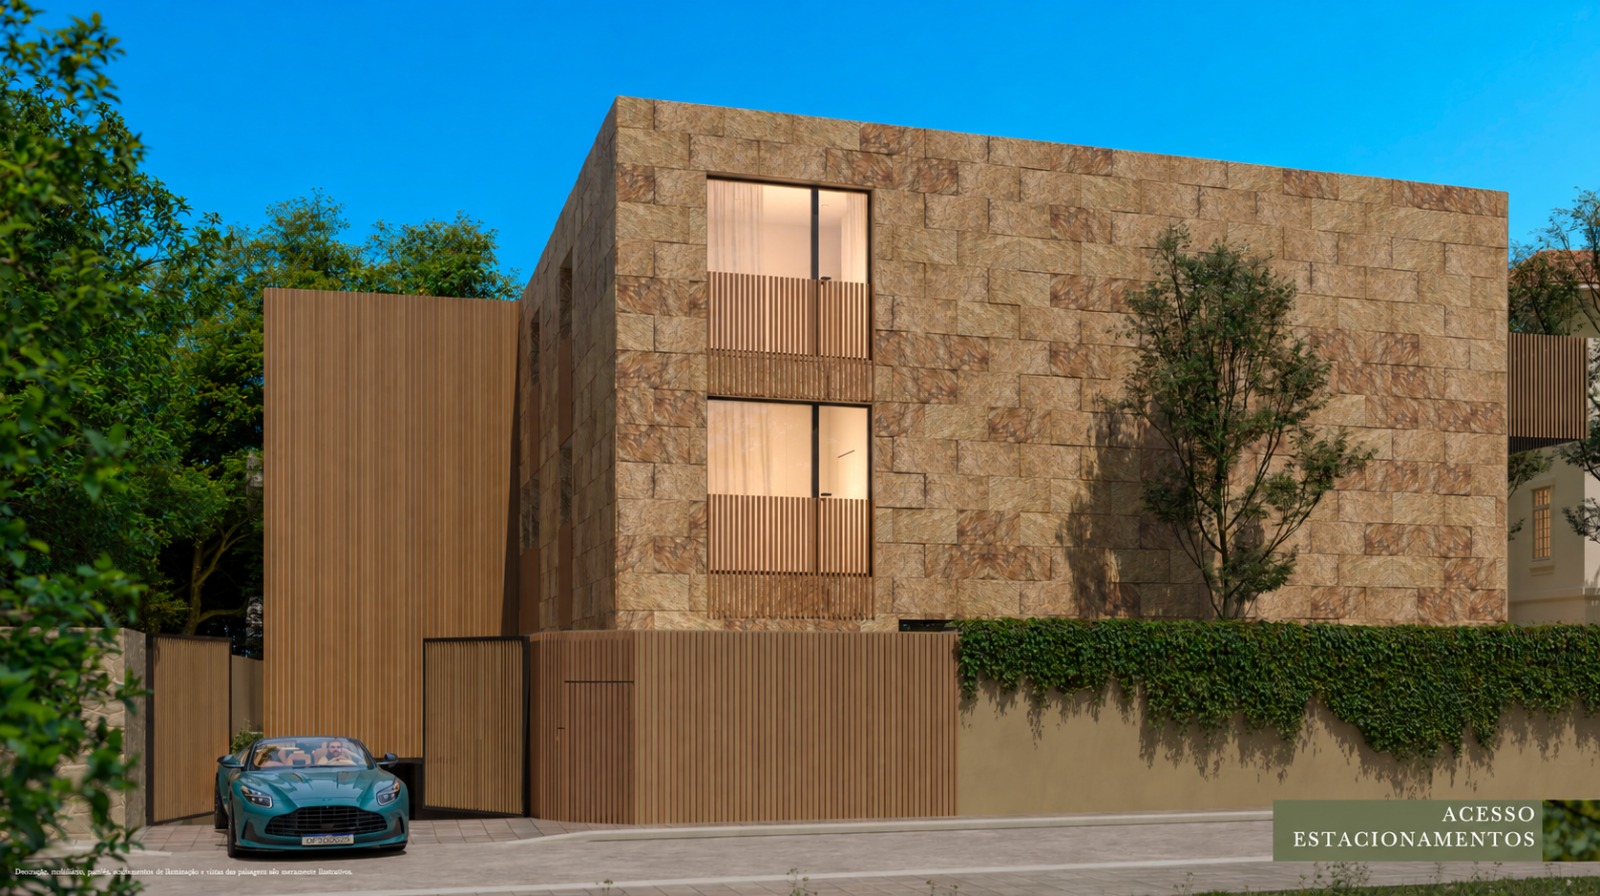
The new building has a ventilated façade: champagne schist slabs on the east, north and west elevations and, on the south elevation facing the garden, battens in a Tarimatec-type sustainable material. The balcony balustrades use uprights in the same material.
SystemVentilated façade
East, north and westChampagne schist slabs
SouthTarimatec-type sustainable battens
BalustradesTarimatec-type uprights
Ventilated façade • Schist • Sustainable timber
Window Frames
Minimalist Aluminium
Sliding and hinged
Minimalist aluminium frames with thermal break, double glazing and UV protection, in sliding and hinged systems, with large glazed openings onto the balconies and gardens. The balconies are paved in Revigres Cityzen Bone-type ceramic.
MaterialAluminium with thermal break
GlazingDouble, with UV protection
OpeningSliding and hinged
BalconiesRevigres Cityzen Bone-type ceramic
Thermal break • UV protection • Large openings
Garden and Access
Garden
Lawns and Gravel Paths
The mansion and the new building share a garden of lawns and footpaths in bound white lioz gravel, 1 to 3 mm, of the Aquastone Elastic Gravel type — a permeable surface. Boundary walls painted white, lacquered outer gates and exterior lighting. At the entrance, a 24-hour concierge with security.
PathsWhite lioz gravel · Aquastone Elastic Gravel type
Green areasLawn
WallsPainted white · Tarimatec-type cladding
GatesLacquered outer gates
ConciergeWith 24-hour security
Permeable paving • Lawn • 24h security
Living Room
Floors and Walls
Oak Flooring and Wood Panelling
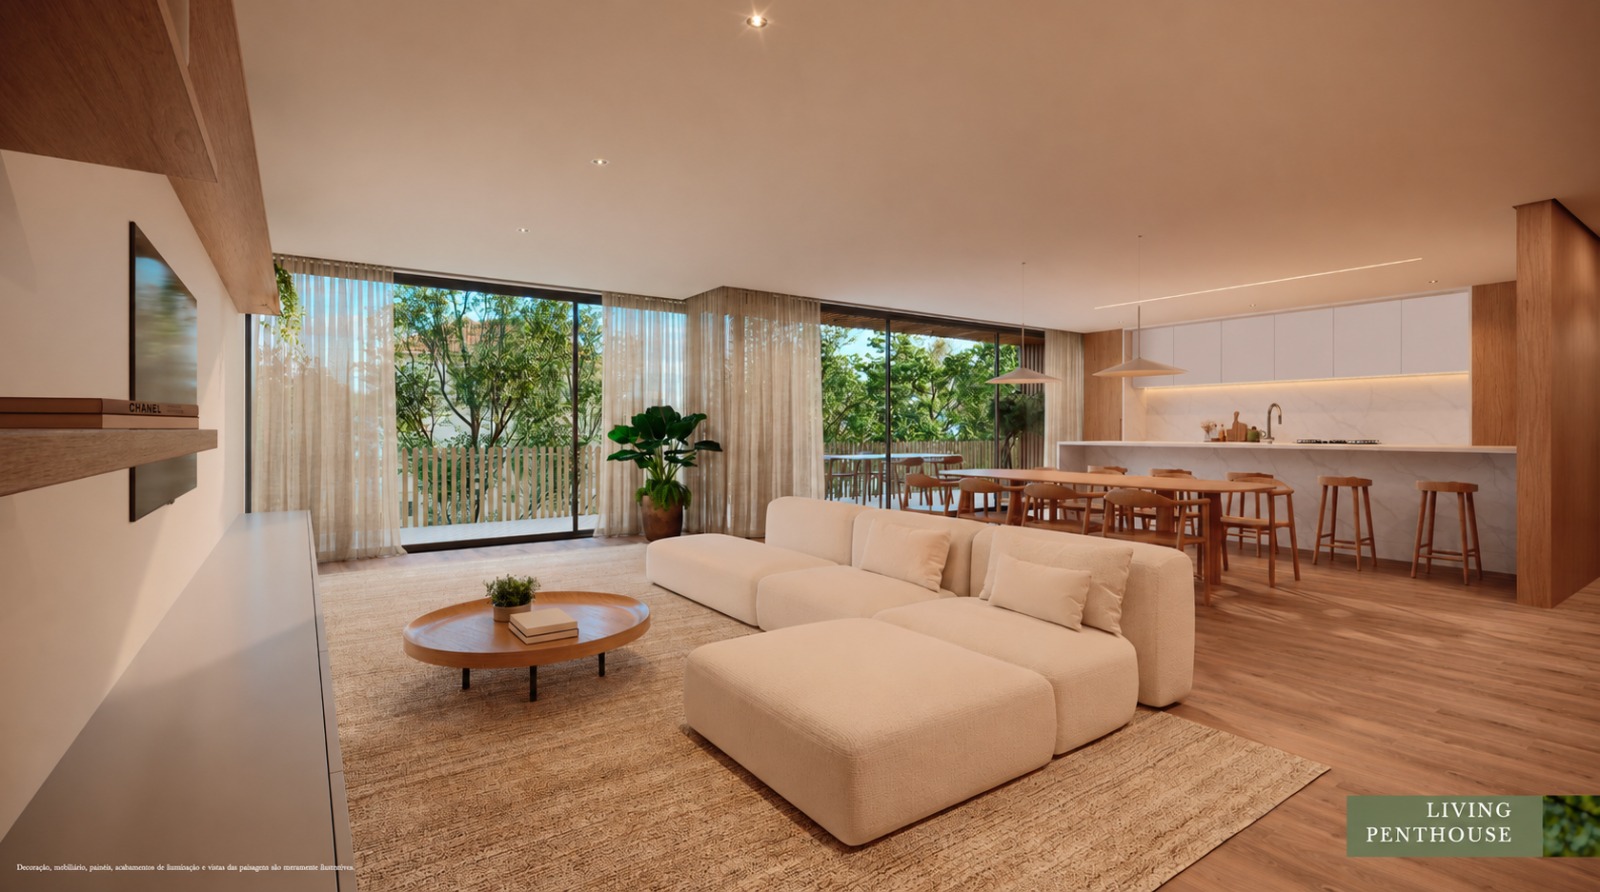
Engineered multi-layer flooring with an oak finish. Walls painted in high-quality CIN paint, with accents of wood panelling in Hamilton oak. Aluminium skirting recessed into the plasterboard, in CIN's Linen colour.
FloorMulti-layer · oak finish
WallsCIN paint · Hamilton oak panelling
SkirtingRecessed aluminium · CIN Linen
Oak • Wood panelling • Recessed skirting
Ceilings
Knauf Plasterboard and CIN Paint

Suspended ceilings in Knauf laminated plasterboard, painted with CIN water-based paint. The suspended ceiling lets the lighting and the climate control be built in.
CeilingsKnauf laminated plasterboard
PaintCIN water-based paint
Suspended ceiling • Recessed lighting
Joinery and Climate
Hamilton Oak and Fan Coil
JNF hardware
Wood-faced doors and cabinetry in Hamilton oak, with JNF hardware. Climate control is by fan coil units, which heat and cool from the same installation.
DoorsWood-faced · JNF hardware
CabinetryHamilton oak · JNF hardware
ClimateFan coil units
Hamilton oak • JNF hardware • Heating and cooling
Kitchen
Surfaces
Silestone Worktop
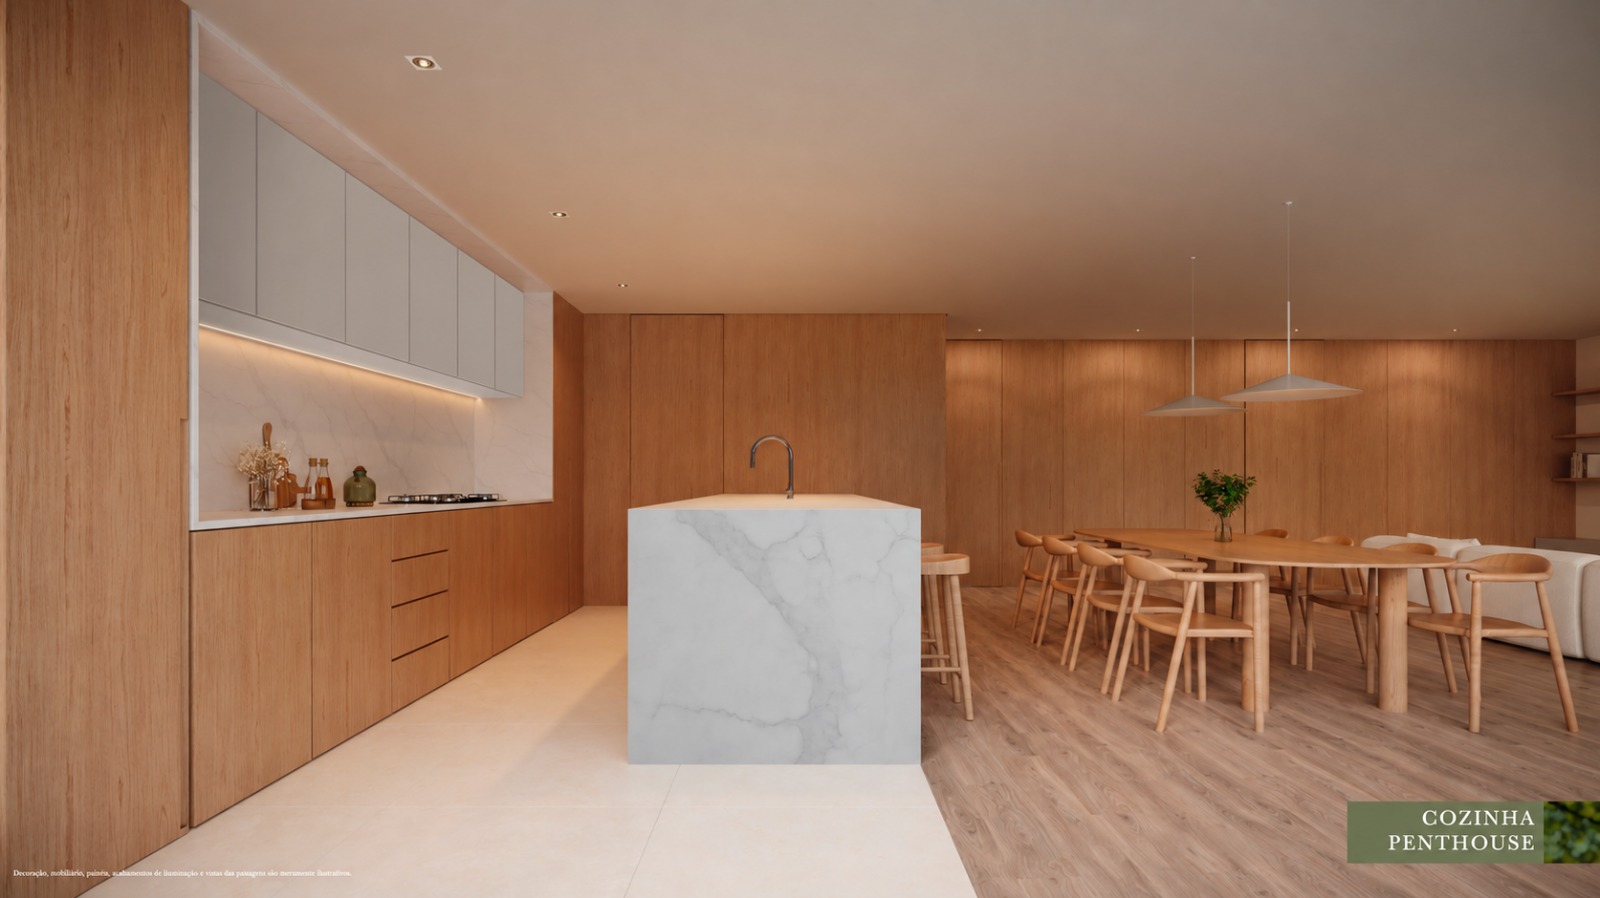
Silestone worktop, a compact low-porosity quartz that resists stains and daily wear. Walls in unglazed porcelain stoneware of the Margres Evolution type, in White LEN1, and Revigres Cityzen Bone-type ceramic floor. Moisture-resistant Knauf suspended ceiling.
WorktopSilestone
WallsMargres Evolution porcelain stoneware · White LEN1
FloorRevigres Cityzen Bone-type ceramic
CeilingMoisture-resistant Knauf plasterboard · CIN water-based paint
Low porosity • Unglazed stoneware • Moisture-resistant ceiling
Appliances
Bosch Appliances
Fully equipped kitchen
The kitchen is delivered fully equipped with Bosch appliances. Wood-faced cabinet doors in Hamilton oak with JNF hardware; Grohe mixer taps and fittings.
AppliancesBosch
CabinetsHamilton oak · JNF hardware
TapsGrohe
ClimateFan coil units
Fully equipped • Bosch • Grohe • JNF hardware
Bedrooms
Finishes
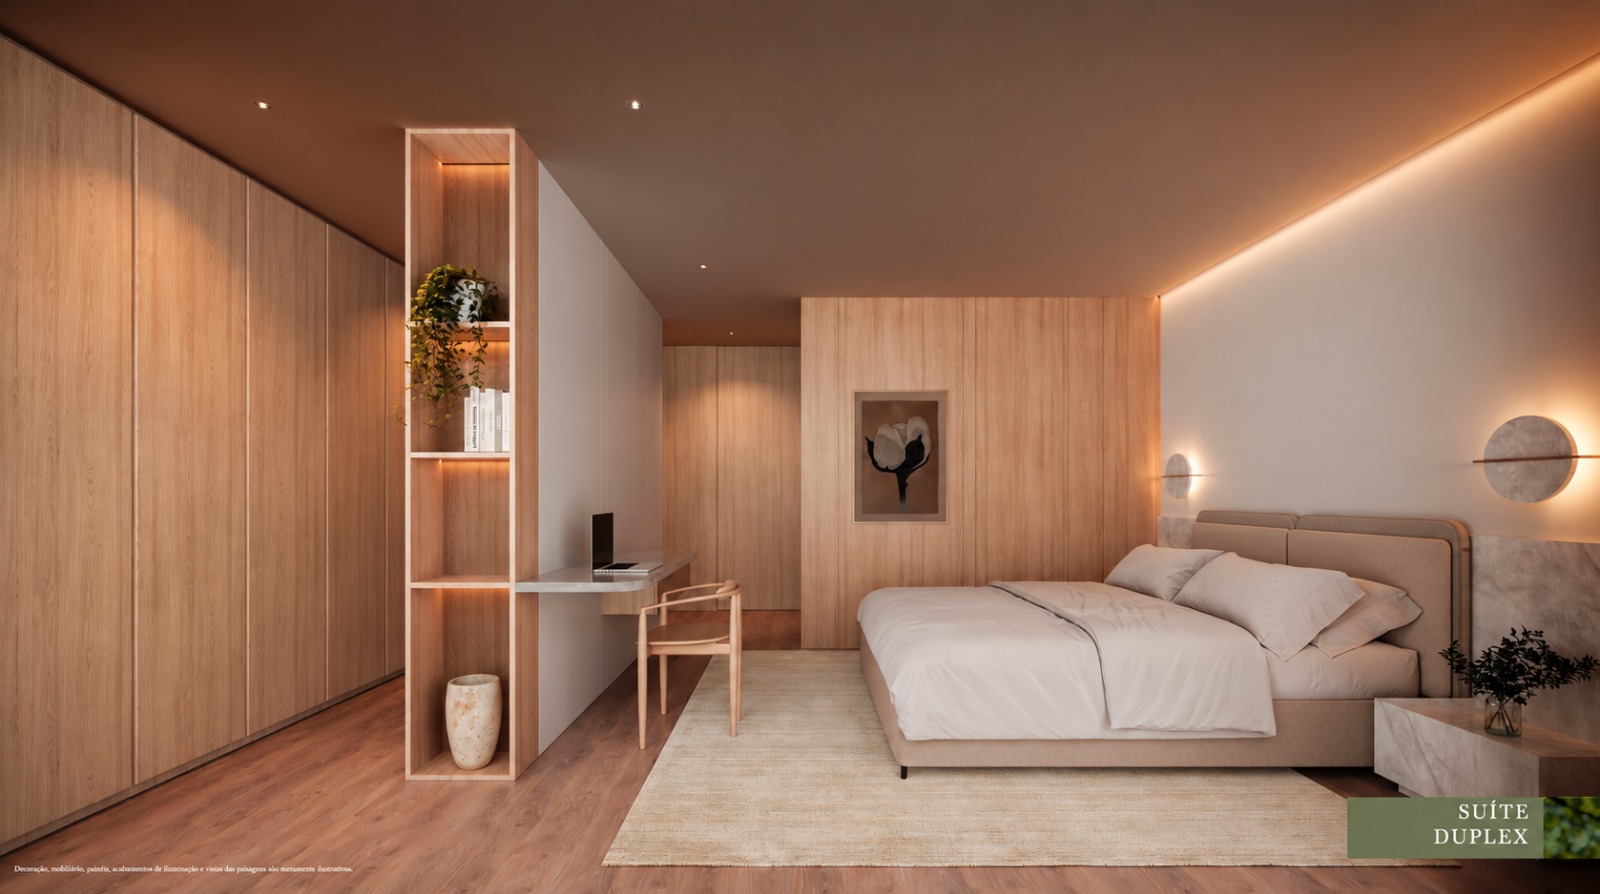
Oak, CIN Paint and Built-in Wardrobes
The same multi-layer oak flooring as the living room, CIN-painted walls, Knauf plasterboard ceilings and recessed aluminium skirting. Built-in wardrobes have wood-faced doors in Hamilton oak with JNF hardware, and climate control is again by fan coil.
FloorMulti-layer · oak finish
WallsHigh-quality CIN paint
CeilingsKnauf plasterboard · CIN water-based paint
WardrobesHamilton oak · JNF hardware
ClimateFan coil units
Oak • Built-in wardrobes • Fan coil
Bathrooms
Surfaces
Revigres Cityzen Bone Ceramic
Floor and walls in the same Revigres Cityzen Bone-type ceramic — no change of tone between floor and wall. Moisture-resistant Knauf plasterboard ceiling painted with CIN water-based paint, and vanity units with doors in Hamilton oak.
Floor and wallsRevigres Cityzen Bone-type ceramic
CeilingMoisture-resistant Knauf plasterboard
Vanity unitsHamilton oak · JNF hardware
Continuous surfaces • Moisture-resistant ceiling • Hamilton oak
Sanitaryware and Taps
Sanindusa and Grohe
Washbasin, wall-hung WC with soft-close seat, concealed shower kit and shower channel of the Sanindusa type. Grohe mixer taps and fittings. The shower screen is fixed, in tempered glass.
SanitarywareSanindusa · wall-hung WC with soft-close seat
ShowerConcealed kit and channel drain
TapsGrohe
ScreenFixed tempered glass
Wall-hung WC • Soft close • Concealed shower • Tempered glass
Garage
Parking
Private Box Garages
3 to 5 spaces per unit
Every unit has its own box garage, with 3 to 5 spaces and between 42 m² and 80 m² — in units N and O, three of the four spaces are in the box. Power-floated concrete floor with Mapei-type circulation markings, exposed concrete ceilings and painted sectional doors with remote control.
Spaces3 to 5 per unit
FloorPower-floated concrete · Mapei-type markings
WallsExposed thermal block
CeilingsExposed concrete
DoorsPainted sectional · remote control
Private garage • Remote control • Power-floated concrete
The units’ floor plans are not published. Use the “Request floor plan” button next to the price of the unit you are interested in and we will send it to you.