Gondomar Green
Gondomar, Porto
About the development
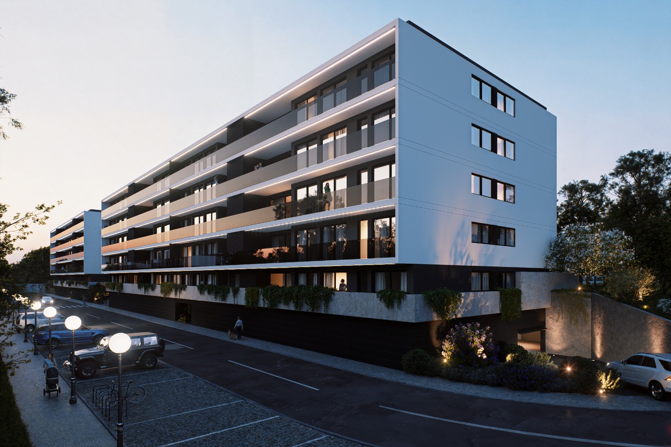
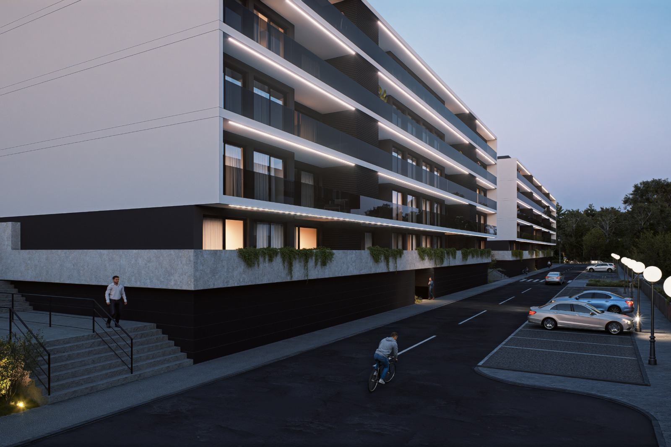
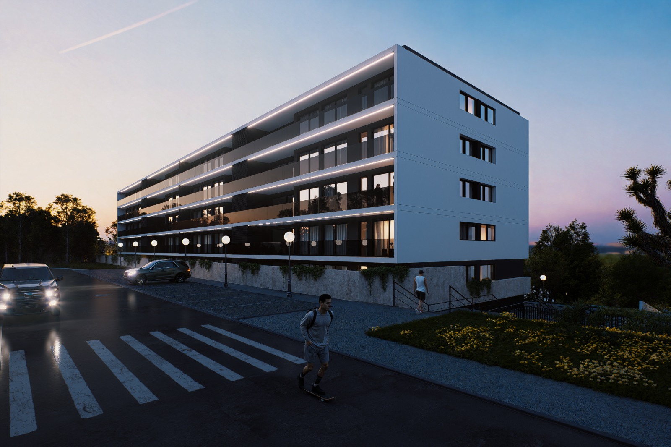
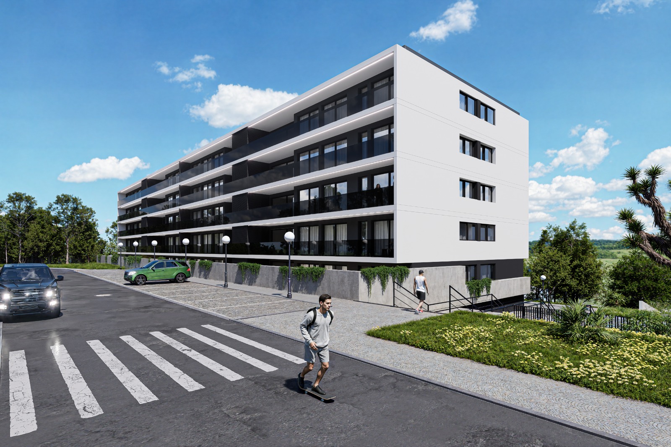
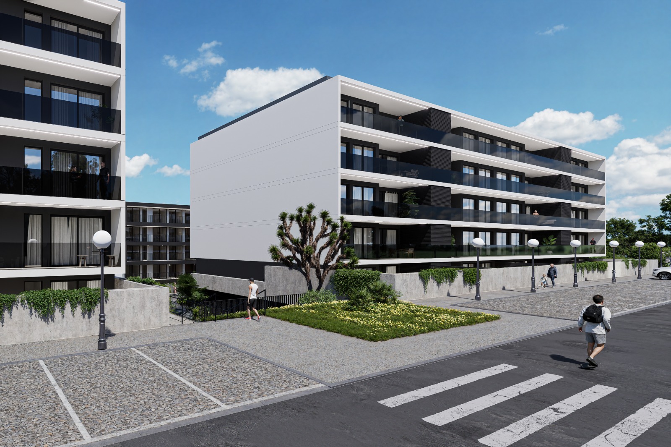
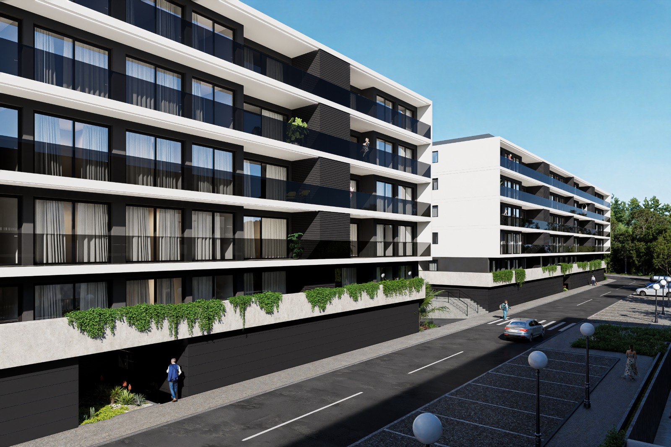
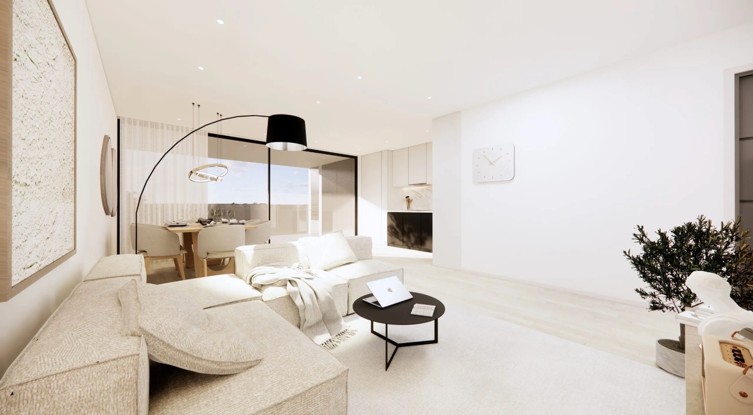
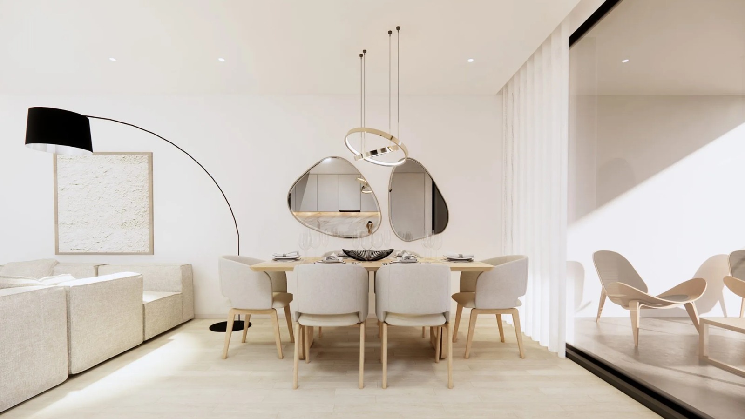
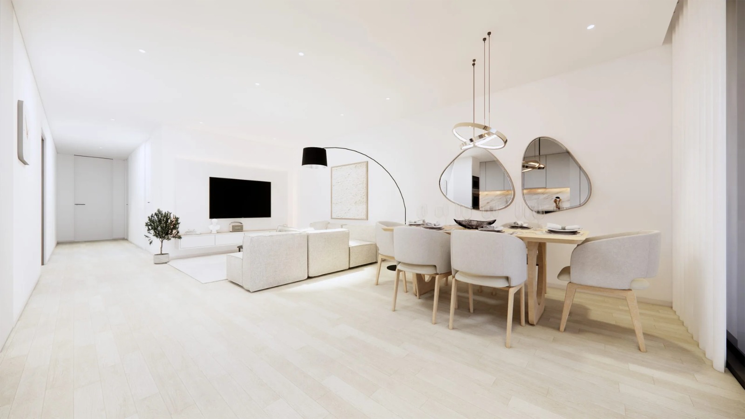
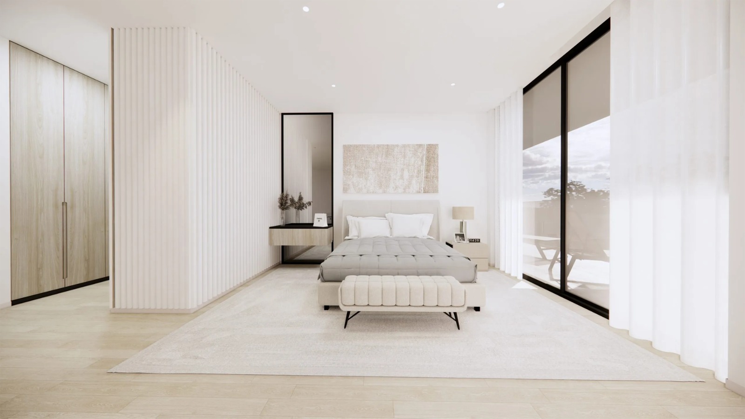
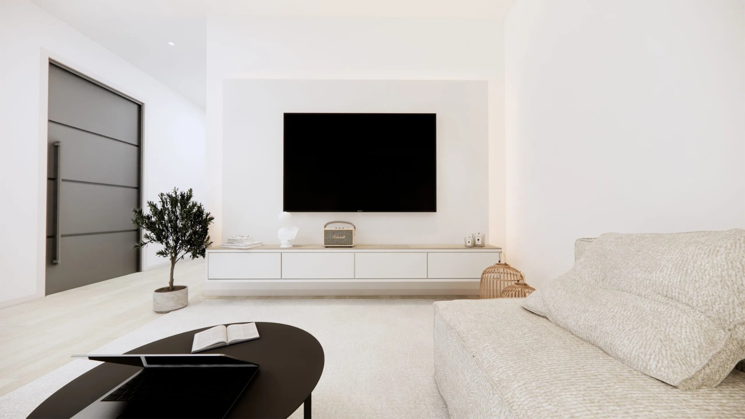
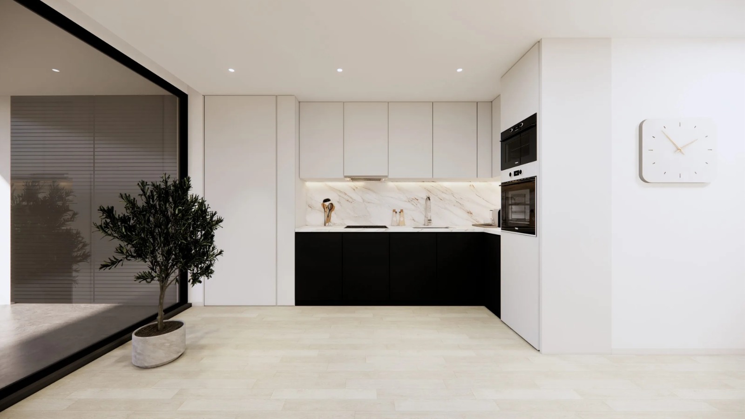
The Gondomar Green development, in the beautiful city of Gondomar, offers you a unique quality of life in a city located less than 10 minutes from the fantastic city of Porto.
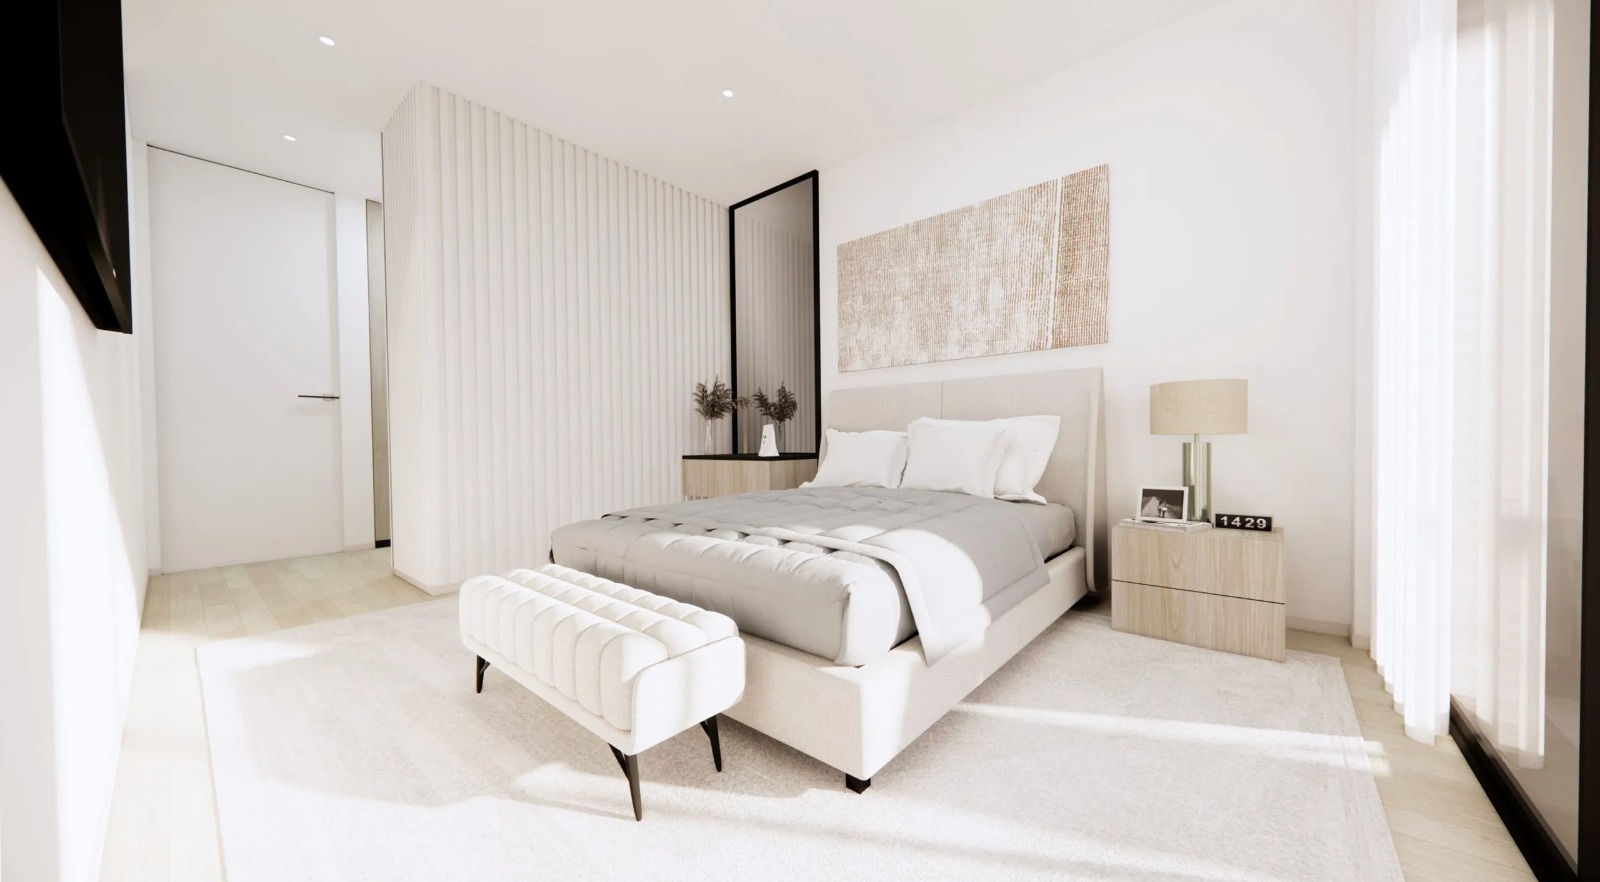
This development, with green spaces and apartments full of natural light, provides residents with an unmatched quality of life — quality apartments in one of the best cities of the Porto Metropolitan Area.
HIGHLIGHTS
WINDOW FRAMES
Aluminium with sliding system, Cortizo profile (or equivalent), with double glazing and thermal break.
EXTERIOR SHUTTERS
Electric, thermolacquered aluminium in pre-defined colour.
LIFT
Schmitt electric lift (or equivalent).
AIR CONDITIONING
Pre-installation.
SOLAR PANELS
Pre-installation on the roof.
DOMESTIC HOT WATER
Heat pump with coil.
PARKING
Private, one or two vehicles.
GARAGE GATES
Automatic and motorised.
EV CHARGING
Electric vehicle charging point in the garage.
FLOORING
OneFloor Europe rigid vinyl, Rigid 55XL model (or equivalent), 6mm thick.
SANITARY EQUIPMENT
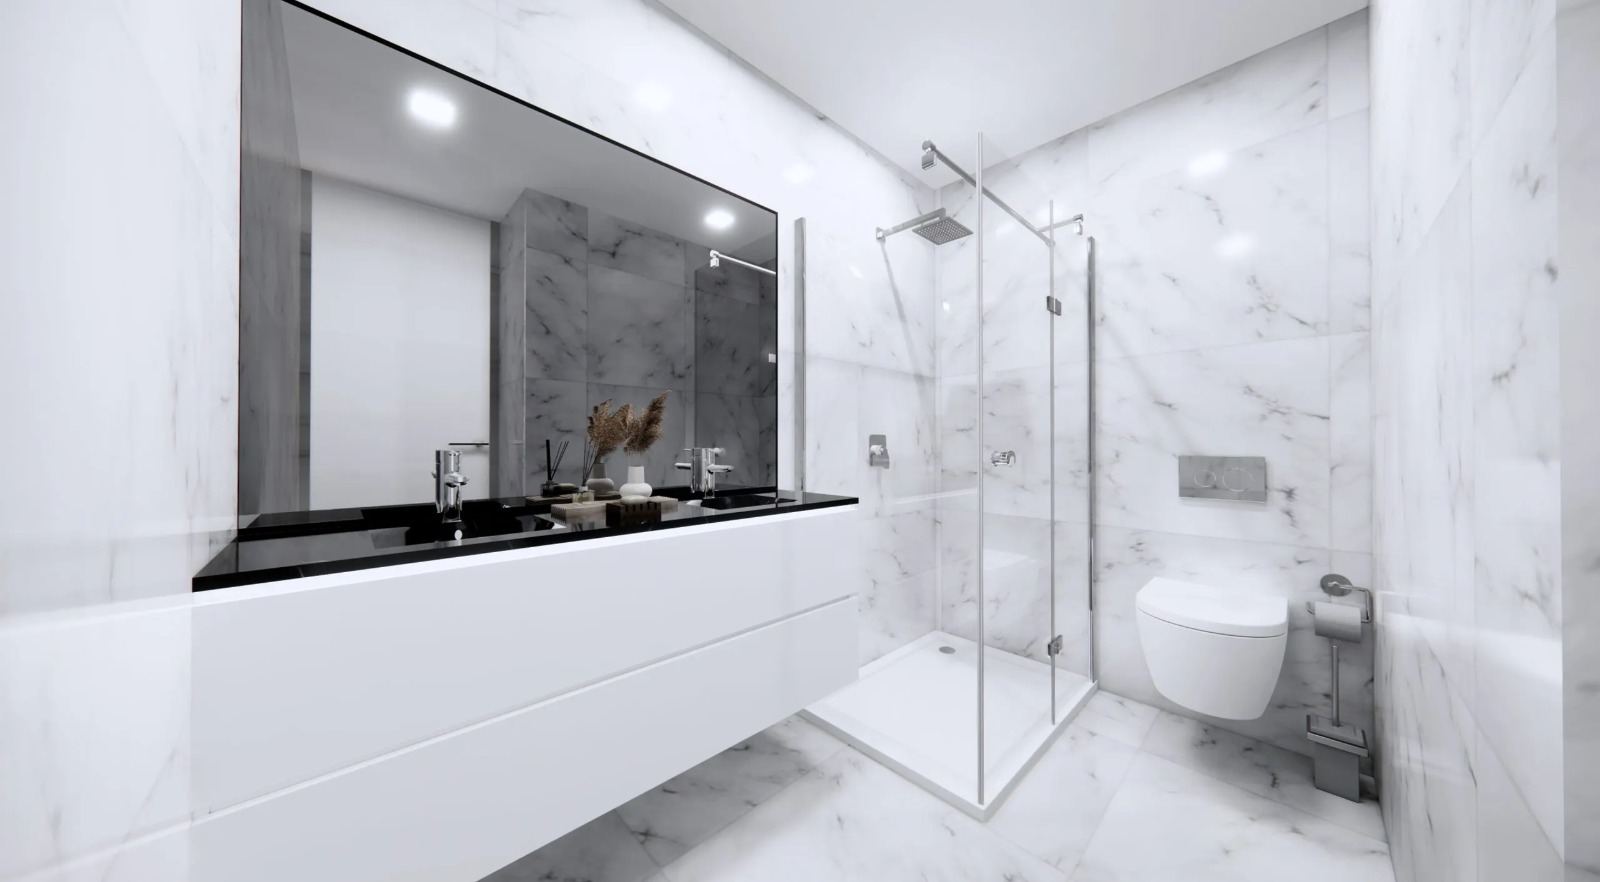
SANITANA brand (or equivalent).
APPLIANCES
Oven, microwave, hob, extractor, dishwasher, washing machine and combined fridge — AEG brand (or equivalent).
CERAMIC TILES
Porcelanosa type (or equivalent).
Note: specifications and materials are not final and may be subject to changes.
Common amenities
Available units
Full list of units in this development. Images are shared across the project.
| Unit | Type | Floor | Area | Balcony | Orientation | Garage | Garage Area | Price | Status | Action |
|---|---|---|---|---|---|---|---|---|---|---|
| A11 | T3 | 1st | 107.3 m² | 75.8 m² | East | Closed / Indoor | 15.6 m² | — | Reserved | |
| A12 | T4 | 1st | 140.6 m² | 88.3 m² | East / South | Closed / Indoor | 24.1 m² | — | Sold | |
| A13 | T4 | 1st | 140.6 m² | 6.3 m² | West / South | Closed / Outdoor | 23.4 m² | €330,000 | Available | |
| A14 | T3 | 1st | 107.3 m² | 5.6 m² | West | Closed / Indoor | 15.3 m² | — | Reserved | |
| A15 | T3 | 1st | 107.3 m² | 5.6 m² | West | Closed / Indoor | 16.3 m² | €300,000 | Available | |
| A16 | T4 | 1st | 140.6 m² | 6.3 m² | West / North | Closed / Indoor | 23.8 m² | €330,000 | Available | |
| A17 | T4 | 1st | 140.6 m² | 88.3 m² | East / North | Closed / Indoor | 24.7 m² | €360,000 | Available | |
| A18 | T3 | 1st | 107.3 m² | 75.8 m² | East | Closed / Outdoor | 16.4 m² | — | Sold | |
| A21 | T3 | 2nd | 107.3 m² | 27.8 m² | East | Closed / Outdoor | 16 m² | — | Reserved | |
| A22 | T4 | 2nd | 140.6 m² | 32 m² | East / South | Closed / Indoor | 34 m² | €340,000 | Available | |
| A23 | T4 | 2nd | 140.6 m² | 26.6 m² | West / South | Closed / Indoor | 25.9 m² | — | Sold | |
| A24 | T3 | 2nd | 107.3 m² | 23 m² | West | Closed / Indoor | 16.4 m² | €320,000 | Available | |
| A25 | T3 | 2nd | 107.3 m² | 23 m² | West | Closed / Indoor | 15.7 m² | €320,000 | Available | |
| A26 | T4 | 2nd | 140.6 m² | 26.6 m² | West / North | Closed / Indoor | 15.7 m² | €335,000 | Available | |
| A27 | T4 | 2nd | 140.6 m² | 32 m² | East / North | Closed / Outdoor | 29.2 m² | — | Sold | |
| A28 | T3 | 2nd | 107.3 m² | 27.8 m² | East | Closed / Outdoor | 14.7 m² | €325,000 | Available | |
| A31 | T3 | 3rd | 107.3 m² | 27.8 m² | East | Closed / Indoor | 16.8 m² | €330,000 | Available | |
| A32 | T4 | 3rd | 140.6 m² | 32 m² | East / South | Closed / Indoor | 33.2 m² | €350,000 | Available | |
| A33 | T4 | 3rd | 140.6 m² | 26.6 m² | West / South | Closed / Indoor | 31.9 m² | — | Reserved | |
| A34 | T3 | 3rd | 107.3 m² | 23 m² | West | Closed / Indoor | 15.8 m² | €320,000 | Available | |
| A35 | T3 | 3rd | 107.3 m² | 23 m² | West | Closed / Indoor / Outdoor | 29.8 m² | €335,000 | Available | |
| A36 | T4 | 3rd | 140.6 m² | 26.6 m² | West / North | Closed / Indoor | 34.4 m² | — | Sold | |
| A37 | T4 | 3rd | 140.6 m² | 32 m² | East / North | Closed / Indoor | 33.4 m² | €350,000 | Available | |
| A38 | T3 | 3rd | 107.3 m² | 27.8 m² | East | Closed / Outdoor | 15.4 m² | €330,000 | Available | |
| A41 | T3 | 4th | 107.3 m² | 27.8 m² | East | Closed / Indoor | 15.7 m² | €340,000 | Available | |
| A42 | T4 | 4th | 140.6 m² | 32 m² | East / South | Closed / Indoor | 34.5 m² | €350,000 | Available | |
| A43 | T4 | 4th | 140.6 m² | 26.6 m² | West / South | Closed / Indoor | 32.9 m² | — | Sold | |
| A44 | T3 | 4th | 107.3 m² | 23 m² | West | Closed / Indoor | 15.7 m² | €330,000 | Available | |
| A45 | T3 | 4th | 107.3 m² | 23 m² | West | Closed / Indoor | 16.7 m² | €330,000 | Available | |
| A46 | T4 | 4th | 140.6 m² | 26.6 m² | West / North | Closed / Indoor | 25.2 m² | — | Sold | |
| A47 | T4 | 4th | 140.6 m² | 32 m² | East / North | Closed / Indoor | 24.4 m² | €350,000 | Available | |
| A48 | T3 | 4th | 107.3 m² | 27.8 m² | East | Closed / Indoor / Outdoor | 33 m² | €340,000 | Available | |
| A51 | T3 | 5th | 107.3 m² | 27.8 m² | East | Closed / Indoor | 15.7 m² | — | Reserved | |
| A52 | T4 | 5th | 140.6 m² | 32 m² | East / South | Closed / Indoor | 16.4 m² | €356,000 | Available | |
| A53 | T4 | 5th | 140.6 m² | 26.6 m² | West / South | Closed / Indoor | 32.7 m² | — | Sold | |
| A54 | T3 | 5th | 107.3 m² | 23 m² | West | Closed / Indoor | 16.7 m² | €345,000 | Available | |
| A55 | T3 | 5th | 107.3 m² | 23 m² | West | Closed / Indoor | 15.4 m² | €345,000 | Available | |
| A56 | T4 | 5th | 140.6 m² | 26.6 m² | West / North | Closed / Indoor | 31.2 m² | €370,000 | Available | |
| A57 | T4 | 5th | 140.6 m² | 32 m² | East / North | Closed / Indoor | 31.3 m² | €370,000 | Available | |
| A58 | T3 | 5th | 107.3 m² | 27.8 m² | East | Closed / Indoor | 15.7 m² | €350,000 | Available |
Interested in this development?
Fill out the form and we will contact you.
Contact Information
Phone
Address
Travessa Cruzes dos Montes, 46
4470-169 Maia