Ouro Valley
Rio Tinto, Gondomar, Porto
About the development
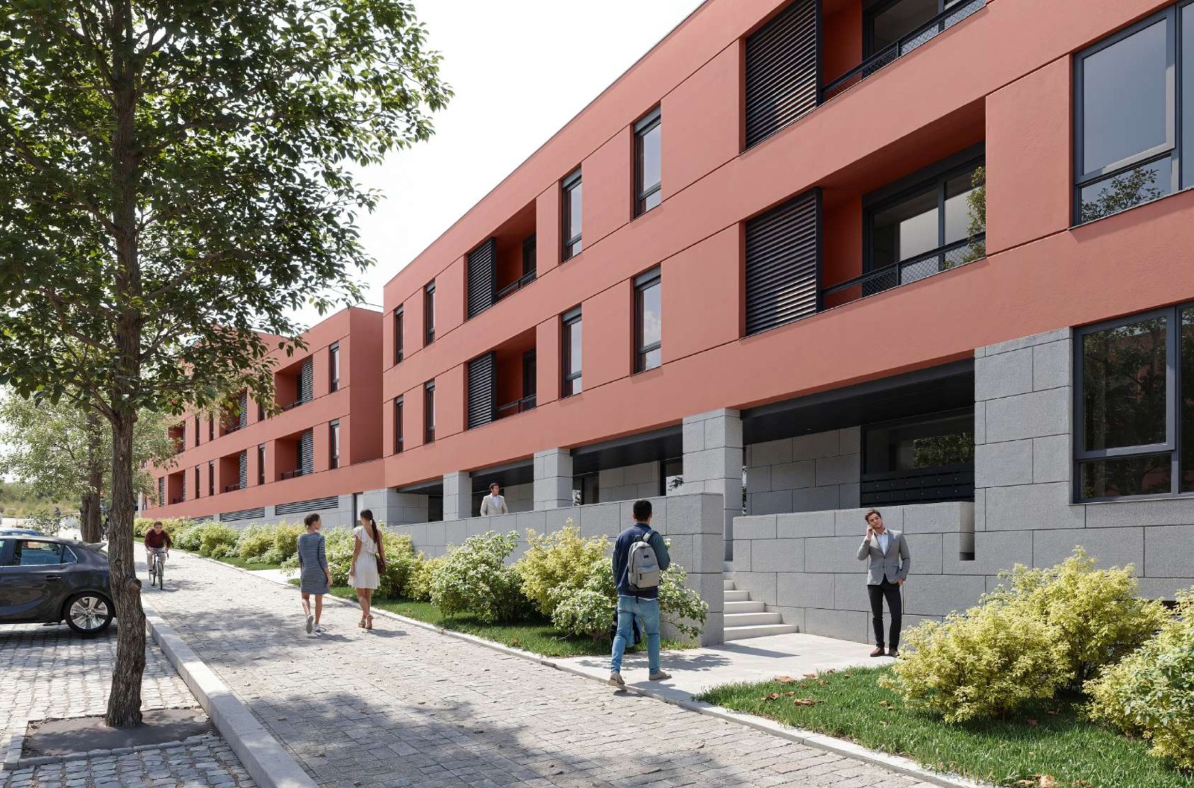
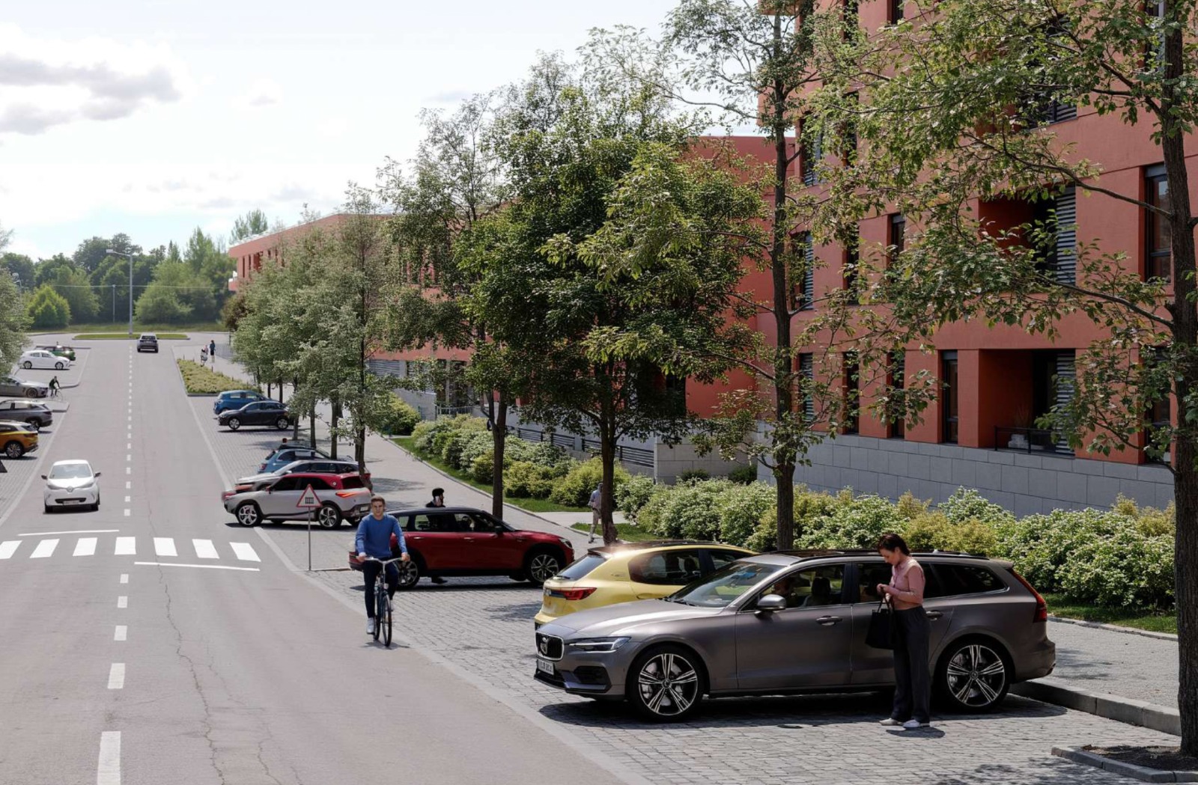
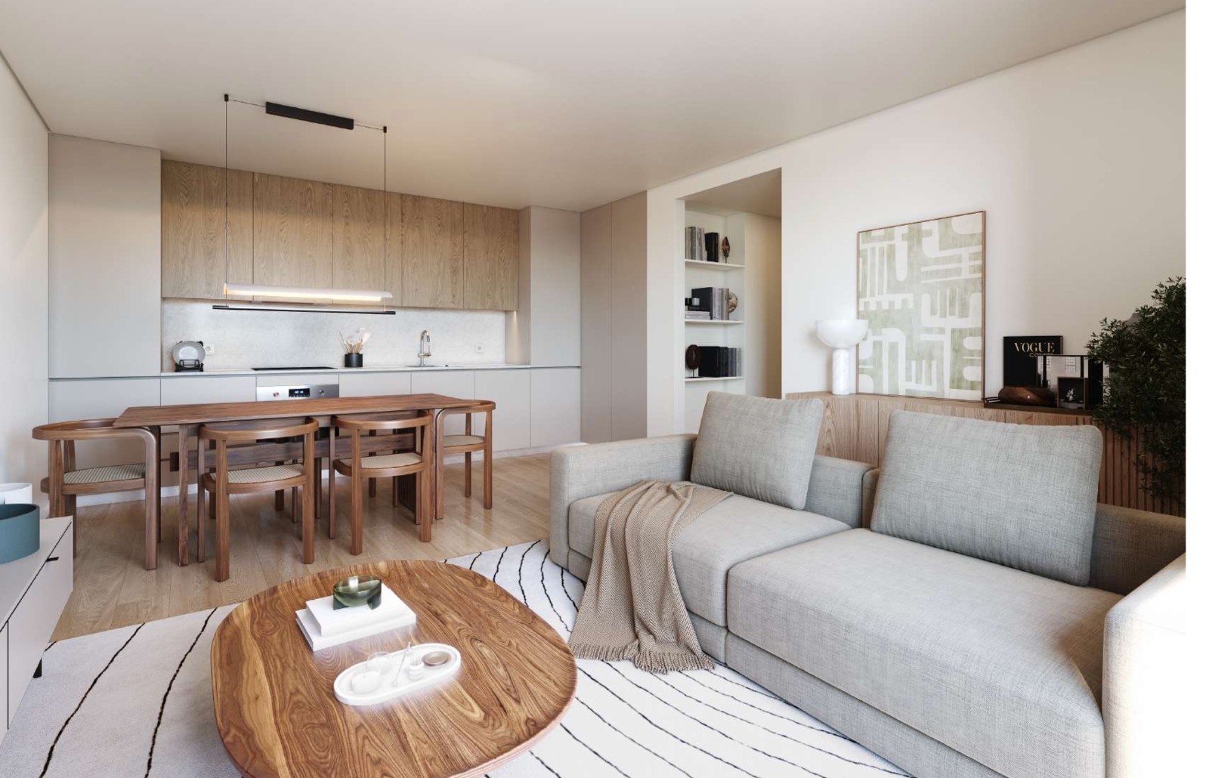
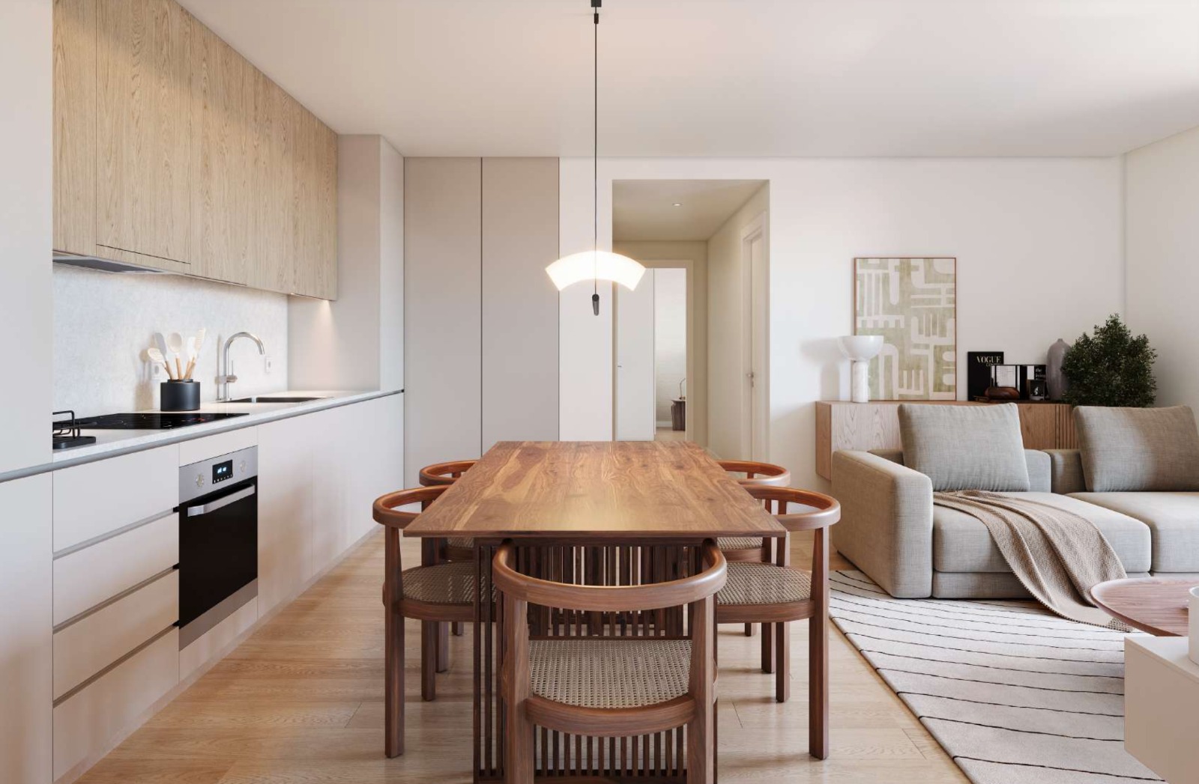
Ouro Valley rises in Rio Tinto, Gondomar, in a green valley just minutes from the centre of Porto — an urban-scale project designed for those who want space, light and nature without moving away from the city.
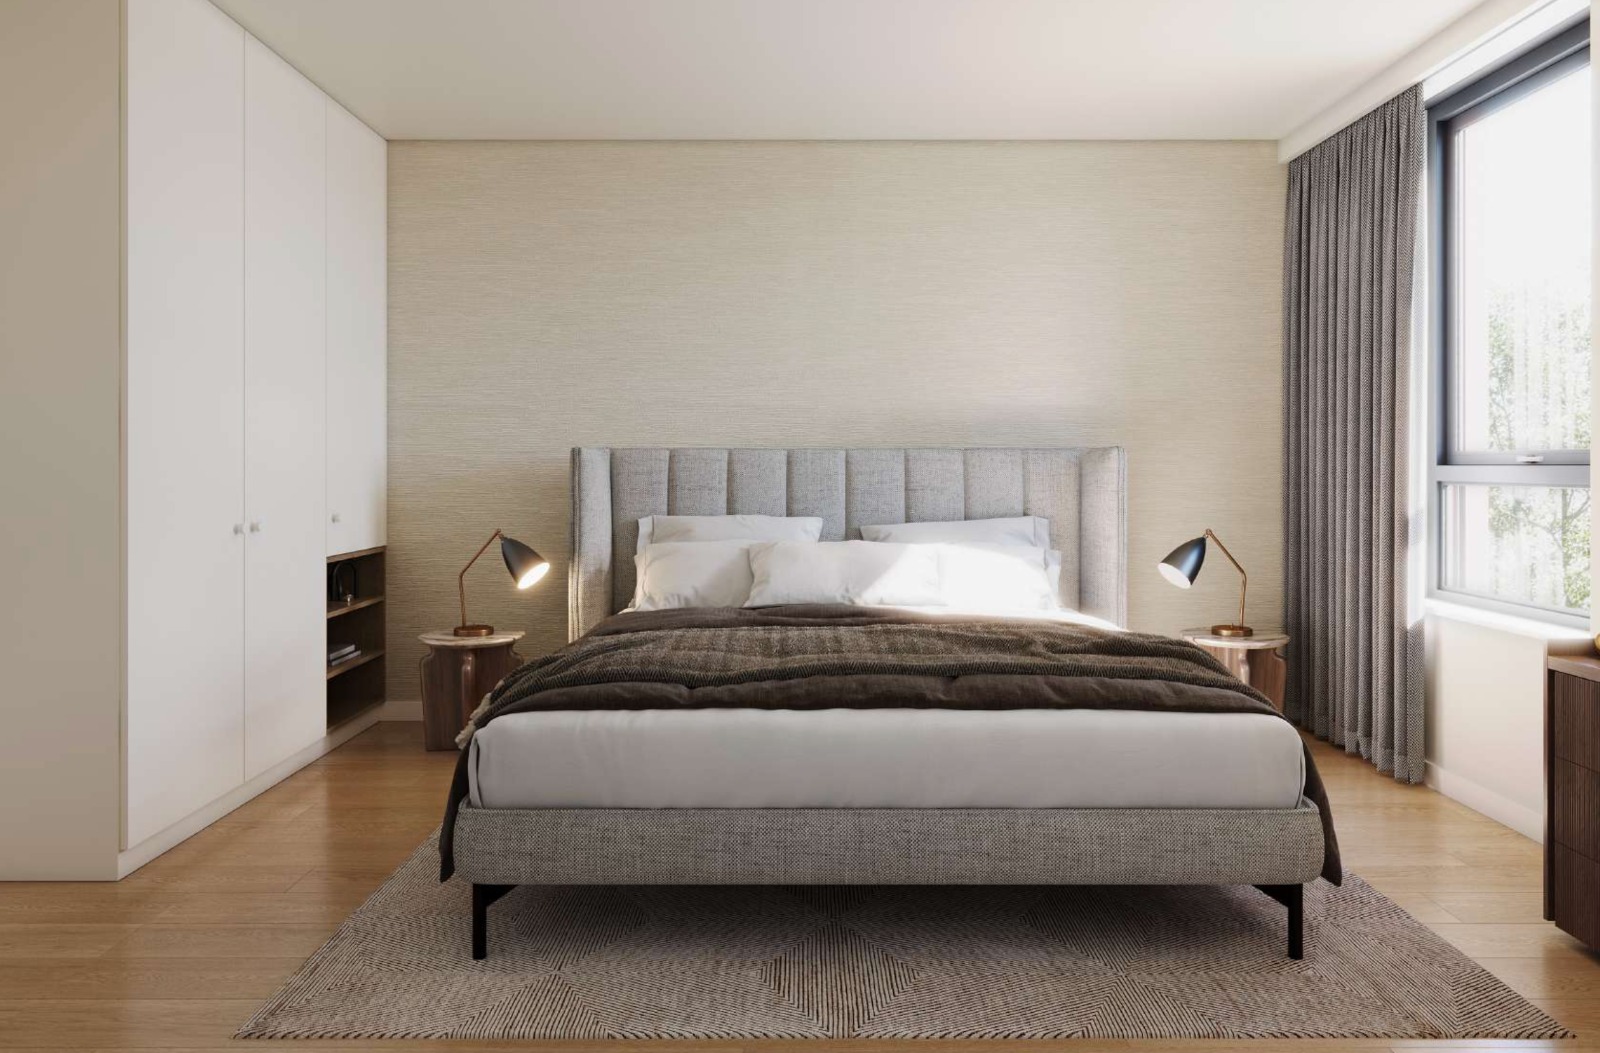
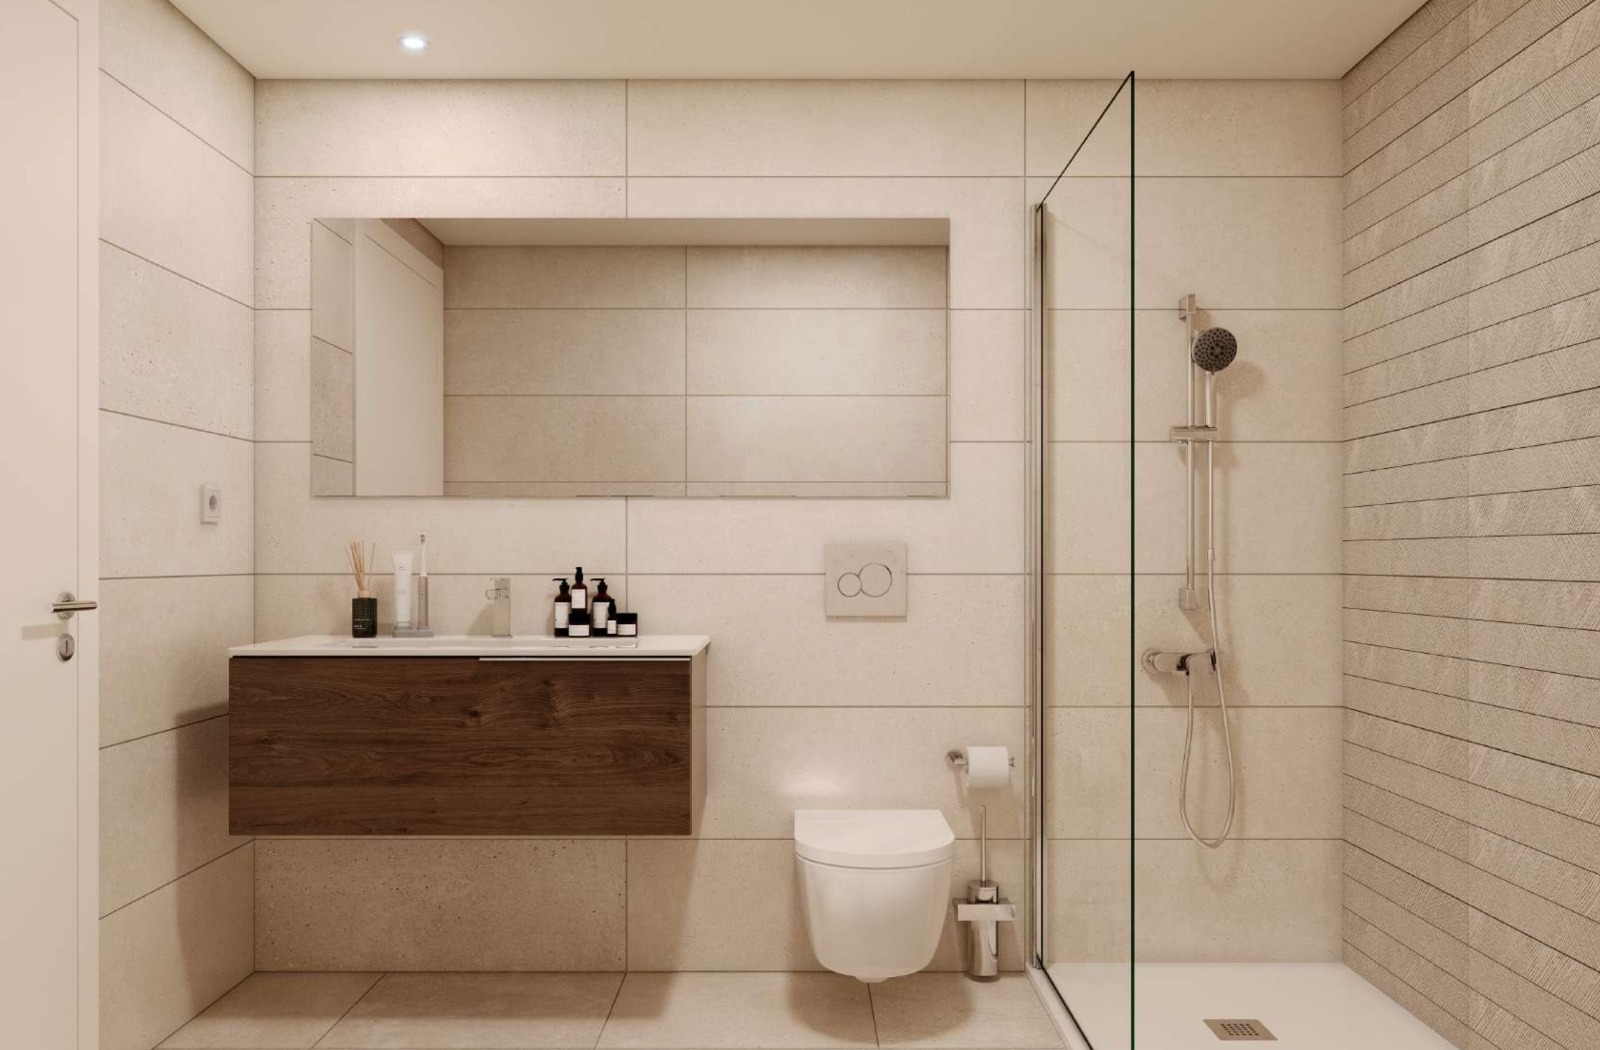
The available units are spread across two lots — Lot 4 and Lot 5 — all T3 (three-bedroom), with private areas between 97.62 m² and 105.04 m², balcony, northwest or southeast solar orientation and prices between €404,250 and €425,250.
Every unit includes parking and its own storage room (two spaces in most units), air conditioning throughout and a heat pump for domestic hot water.
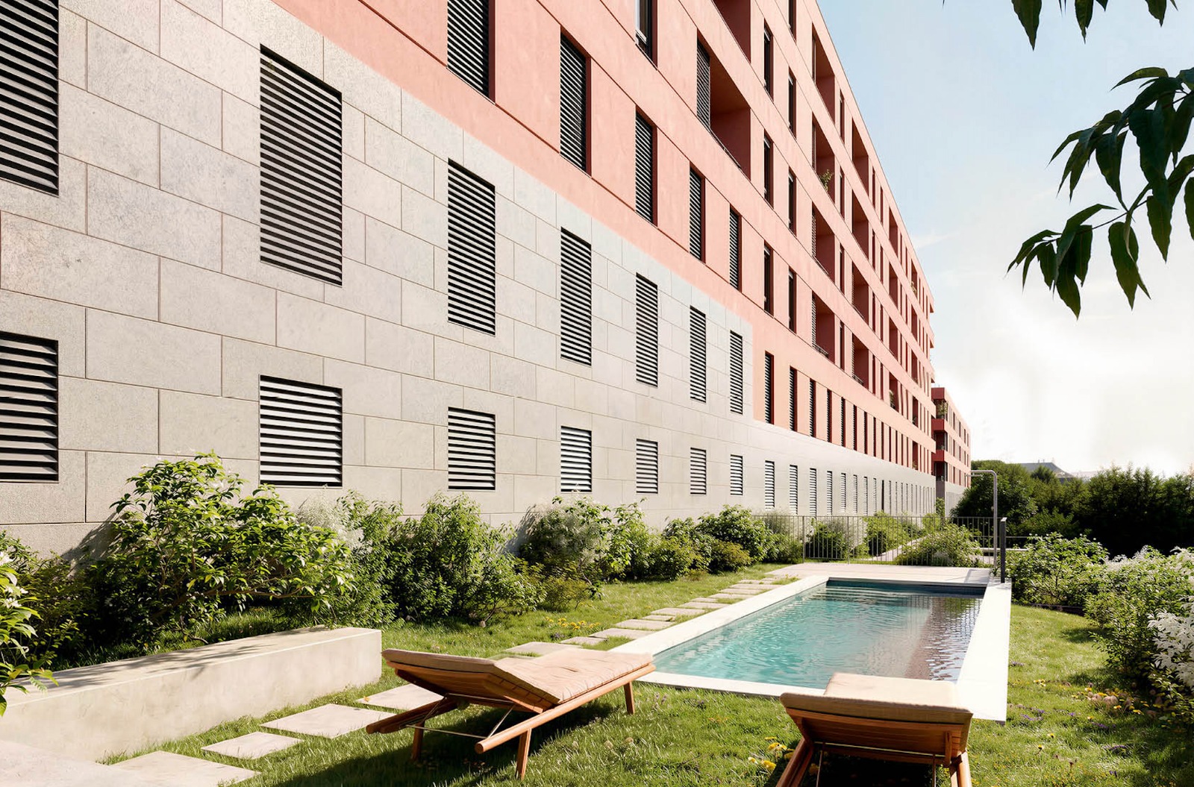
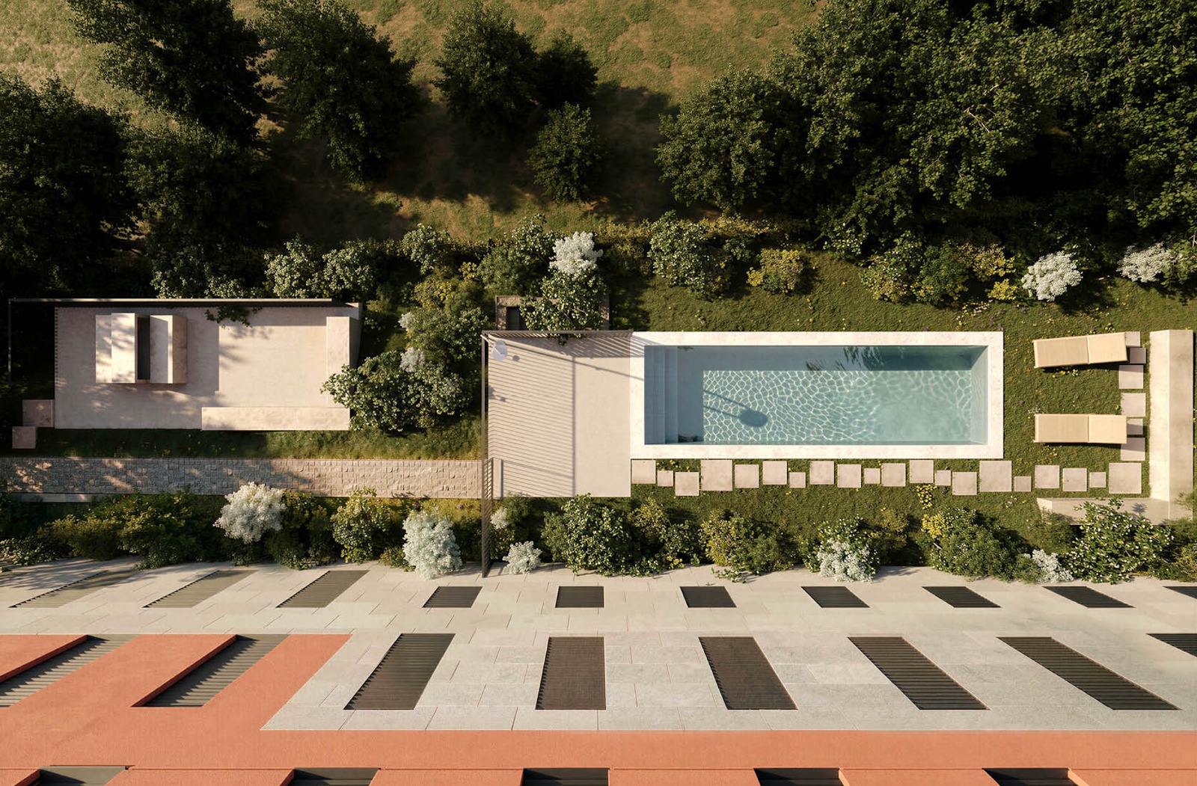
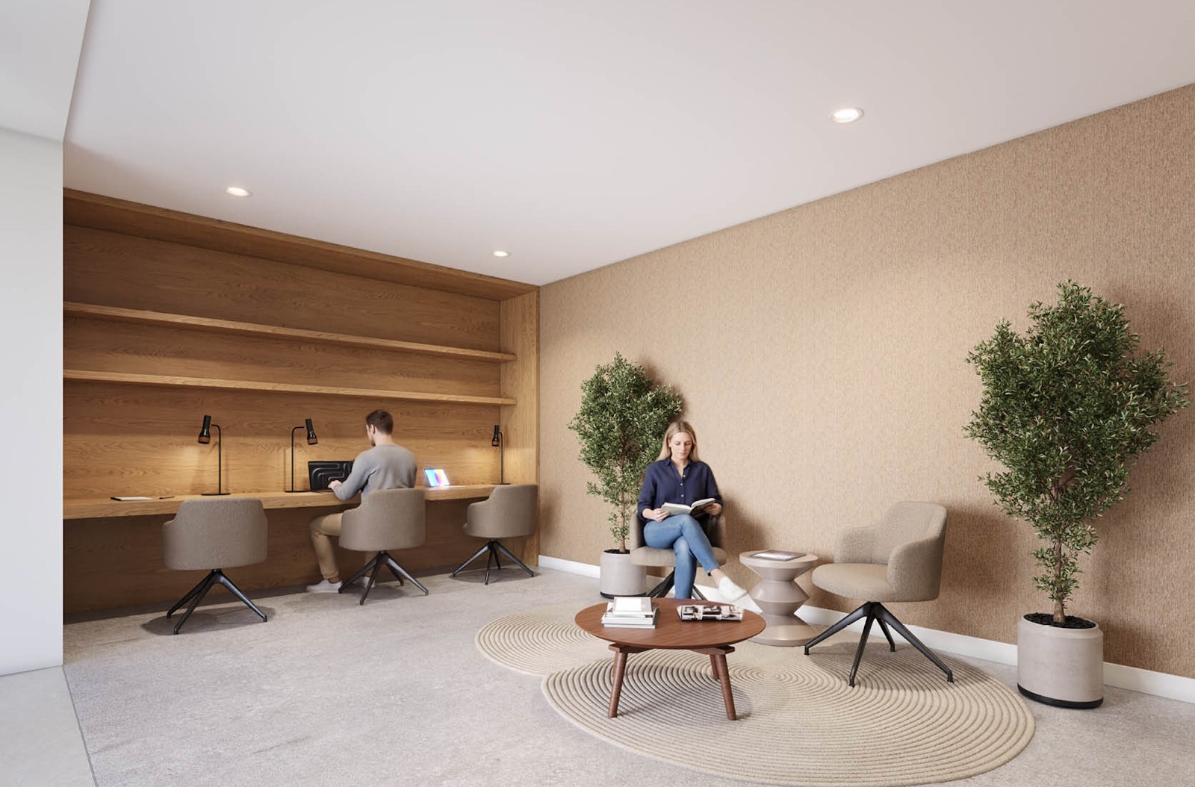
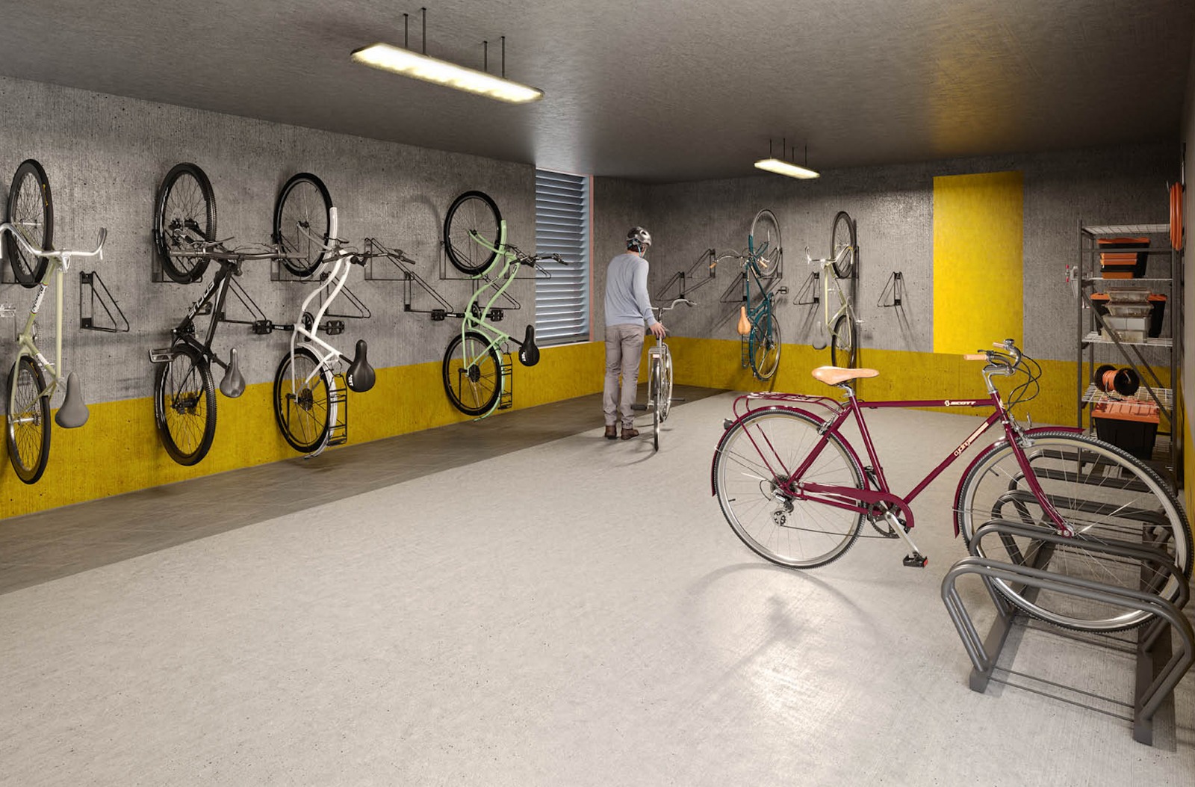
In the common areas, the development offers an outdoor pool, gardens and green areas, a coworking lounge and a bicycle room — a set of spaces designed for the daily life of those who live and work there.
Developed by GFH, with completion scheduled for 2028.
The developer reserves the right to make technical, legal, commercial or supply-related changes. Any such changes will respect the quality standards set out above.
Common amenities
Available units
Full list of units in this development. Images are shared across the project.
| Unit | Block | Type | Floor | Position | Area | Balcony | Orientation | Parking | Price | Status | Action |
|---|---|---|---|---|---|---|---|---|---|---|---|
| A | Lot 5 | T3 | Floor 1 | A.1.2 | 105 m² | 4 m² | Northwest | 1 | €404,250 | Available | |
| D | Lot 5 | T3 | Floor 1 | A.1.3 | 105 m² | 4 m² | Southeast | 2 | €416,850 | Available | |
| J | Lot 5 | T3 | Floor 2 | A.2.2 | 105 m² | 4 m² | Northwest | 2 | €416,850 | Available | |
| O | Lot 5 | T3 | Floor 2 | A.2.3 | 105 m² | 4 m² | Southeast | 2 | €418,950 | Available | |
| K | Lot 5 | T3 | Floor 2 | A.2.7 | 105 m² | 4 m² | Southeast | 2 | €418,950 | Available | |
| G | Lot 5 | T3 | Floor 2 | A.2.8 | 105 m² | 4 m² | Northwest | 2 | €418,950 | Available | |
| E | Lot 5 | T3 | Floor 2 | A.2.9 | 97.6 m² | 5.7 m² | Northwest | 2 | €416,850 | Available | |
| S | Lot 5 | T3 | Floor 3 | A.3.2 | 105 m² | 4 m² | Northwest | 2 | €418,950 | Available | |
| X | Lot 5 | T3 | Floor 3 | A.3.3 | 105 m² | 4 m² | Southeast | 2 | €423,150 | Available | |
| T | Lot 5 | T3 | Floor 3 | A.3.7 | 105 m² | 4 m² | Southeast | 2 | €423,150 | Available | |
| P | Lot 5 | T3 | Floor 3 | A.3.8 | 105 m² | 4 m² | Northwest | 2 | €418,950 | Available | |
| F | Lot 5 | T3 | Floor 3 | A.3.9 | 97.6 m² | 5.7 m² | Northwest | 2 | €418,950 | Available | |
| AZ | Lot 4 | T3 | Floor 1 | A.1.2 | 99.6 m² | 4.3 m² | Southeast | 2 | €414,750 | Available | |
| AY | Lot 4 | T3 | Floor 1 | A.1.3 | 99.6 m² | 4.3 m² | Northwest | 2 | €416,850 | Available | |
| BC | Lot 4 | T3 | Floor 3 | A.3.3 | 99.6 m² | 4.3 m² | Northwest | 2 | €421,050 | Available | |
| BF | Lot 4 | T3 | Floor 4 | A.4.2 | 99.6 m² | 4.3 m² | Southeast | 2 | €421,050 | Available | |
| BE | Lot 4 | T3 | Floor 4 | A.4.3 | 99.6 m² | 4.3 m² | Northwest | 2 | €423,150 | Available | |
| BH | Lot 4 | T3 | Floor 5 | A.5.2 | 99.6 m² | 4.3 m² | Southeast | 2 | €423,150 | Available | |
| BG | Lot 4 | T3 | Floor 5 | A.5.3 | 99.6 m² | 4.3 m² | Northwest | 2 | €425,250 | Available |
Interested in this development?
Fill out the form and we will contact you.
Contact Information
Phone
Address
Travessa Cruzes dos Montes, 46
4470-169 Maia