Residências da Feira
Penamaior, Paços de Ferreira, Porto
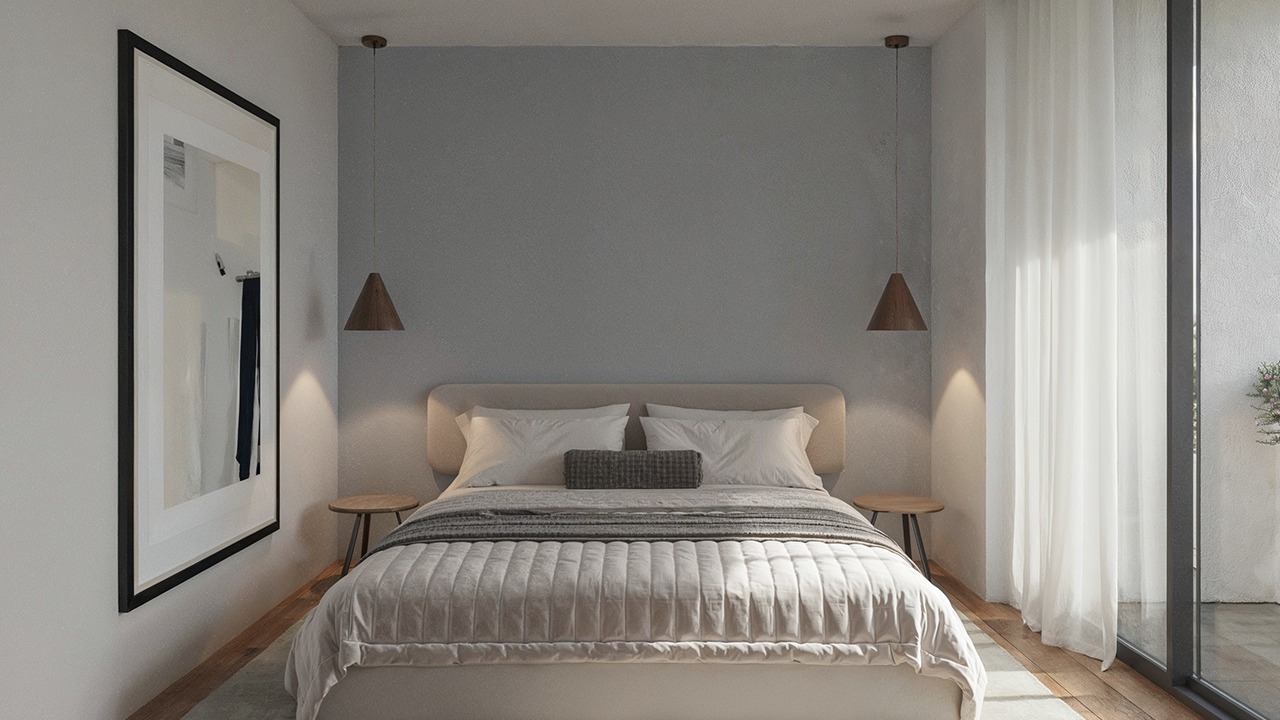
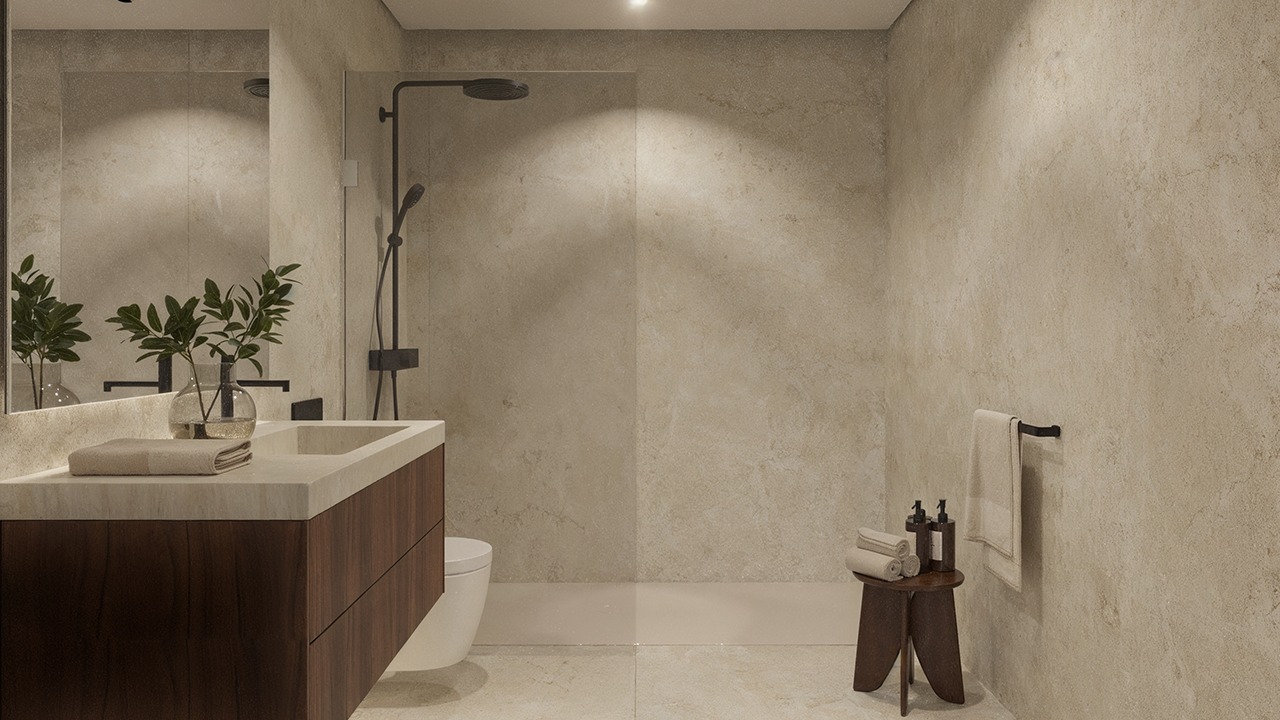
About the development
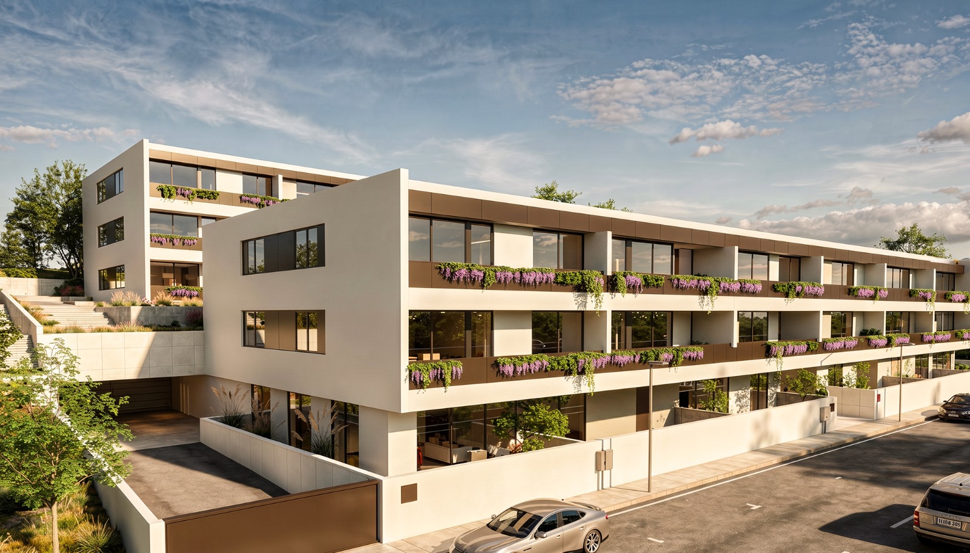
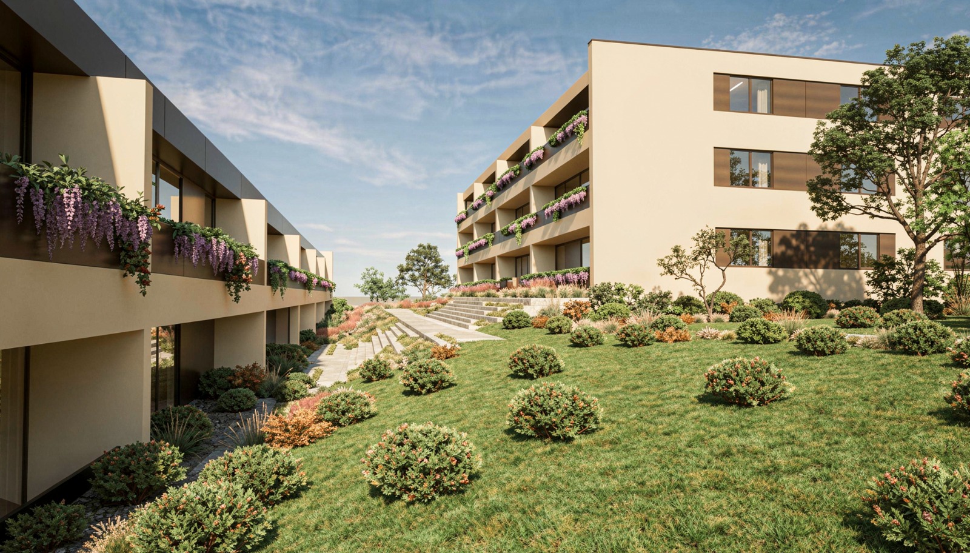
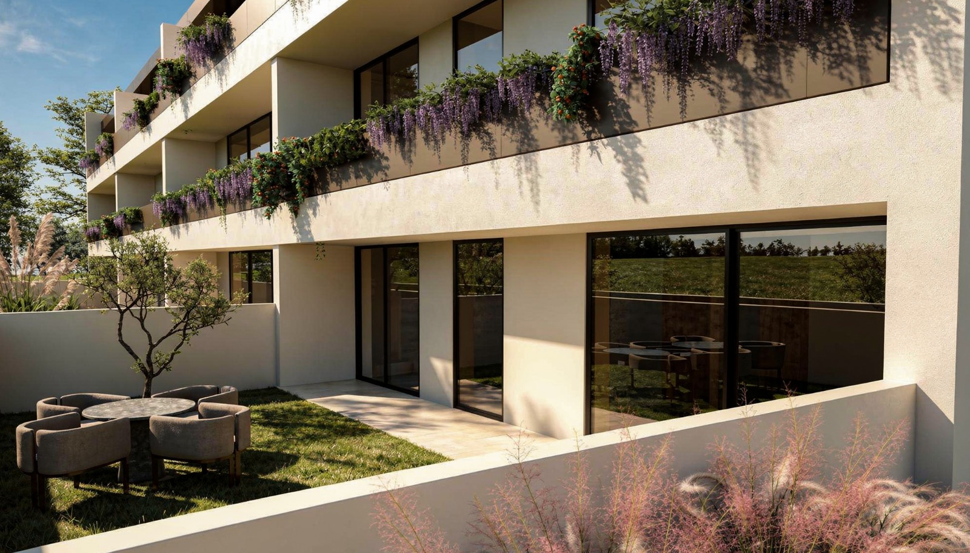
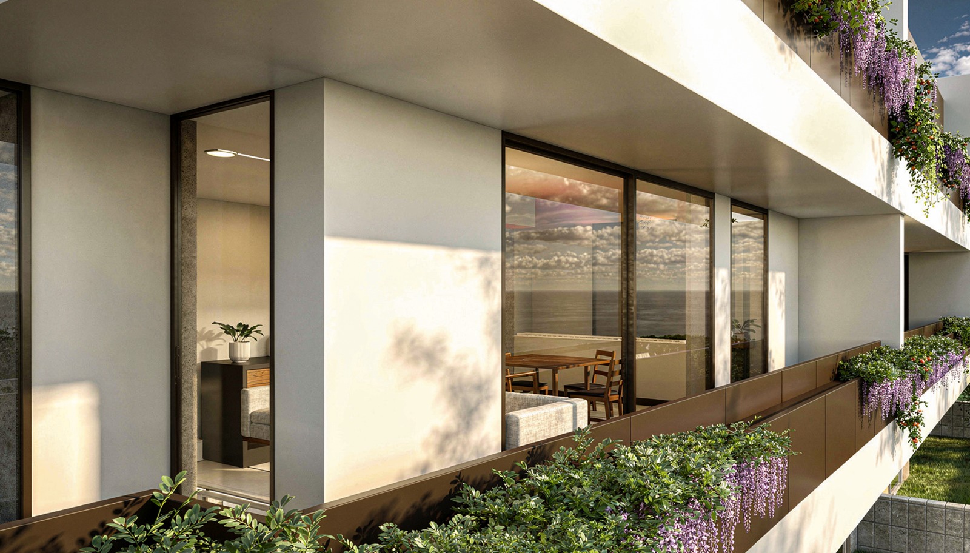
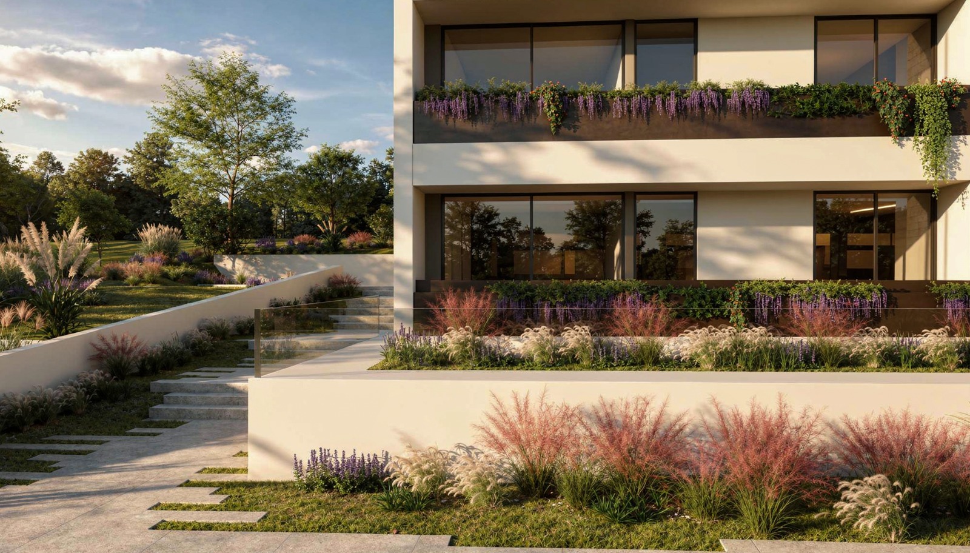
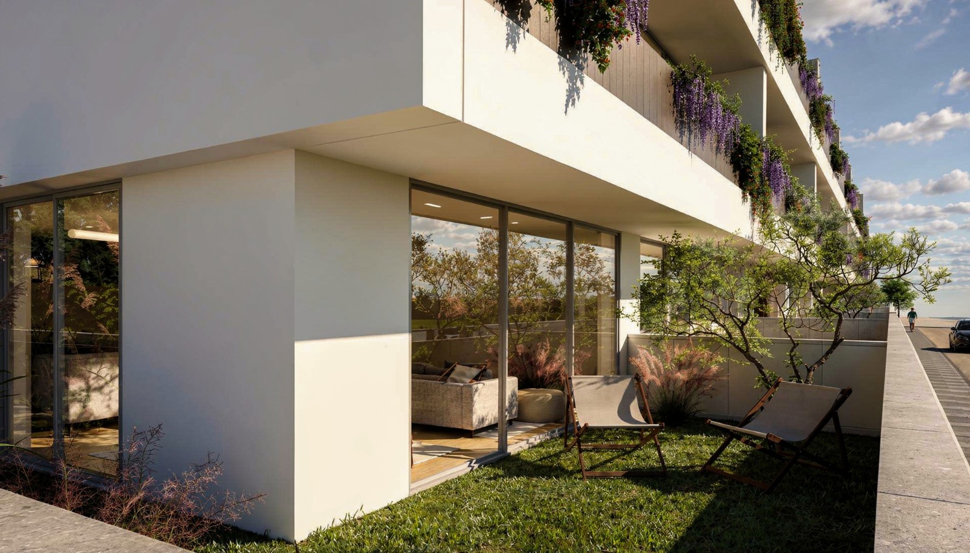
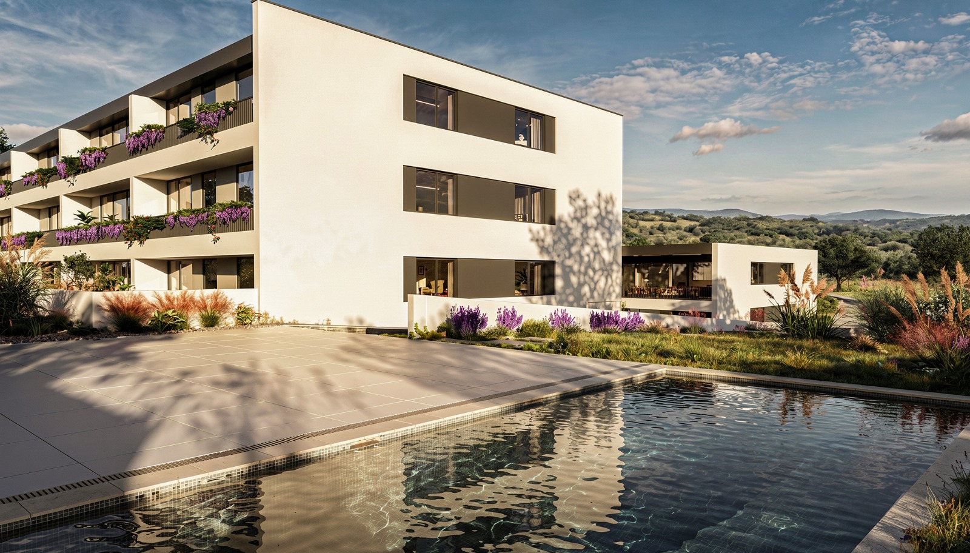
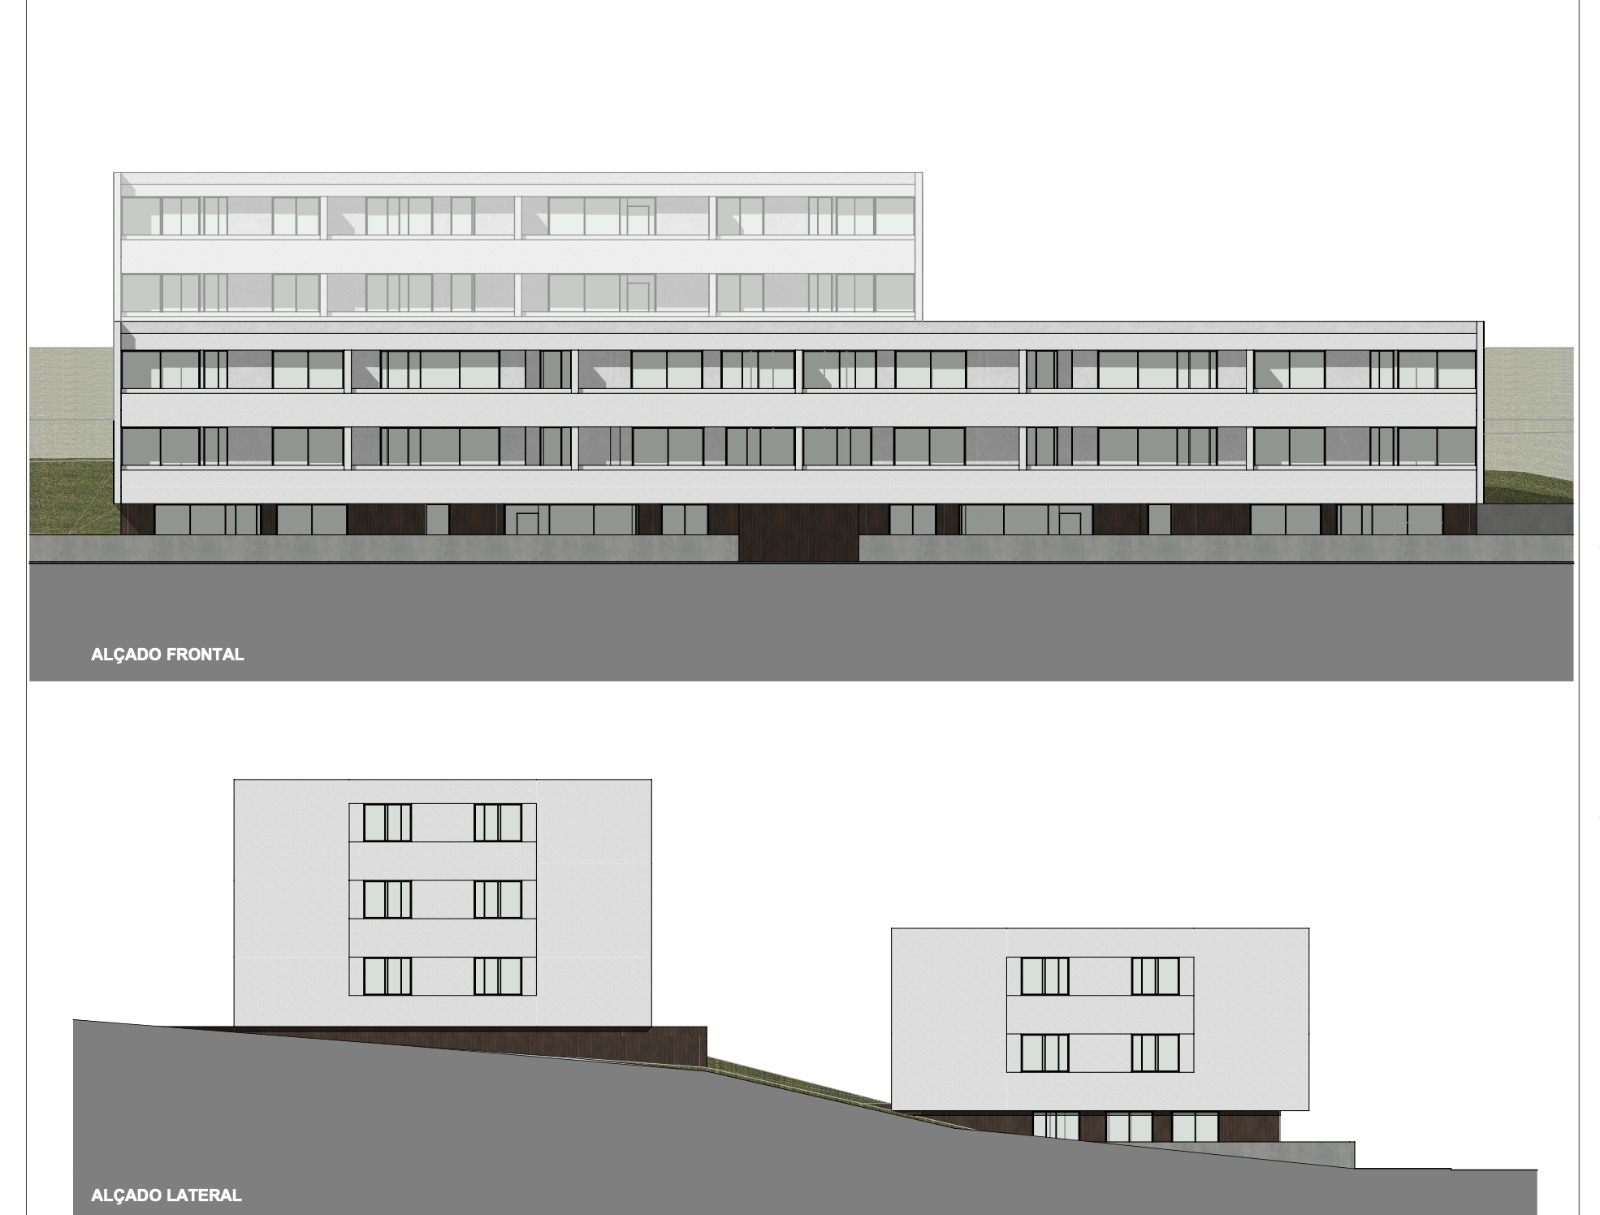
In Penamaior, Paços de Ferreira, a place with history is being built for the future. Residências da Feira occupies one of the parish's most recognisable sites — the old fairground — and returns it to the community as a gated, quiet development, deeply connected to the surrounding landscape.
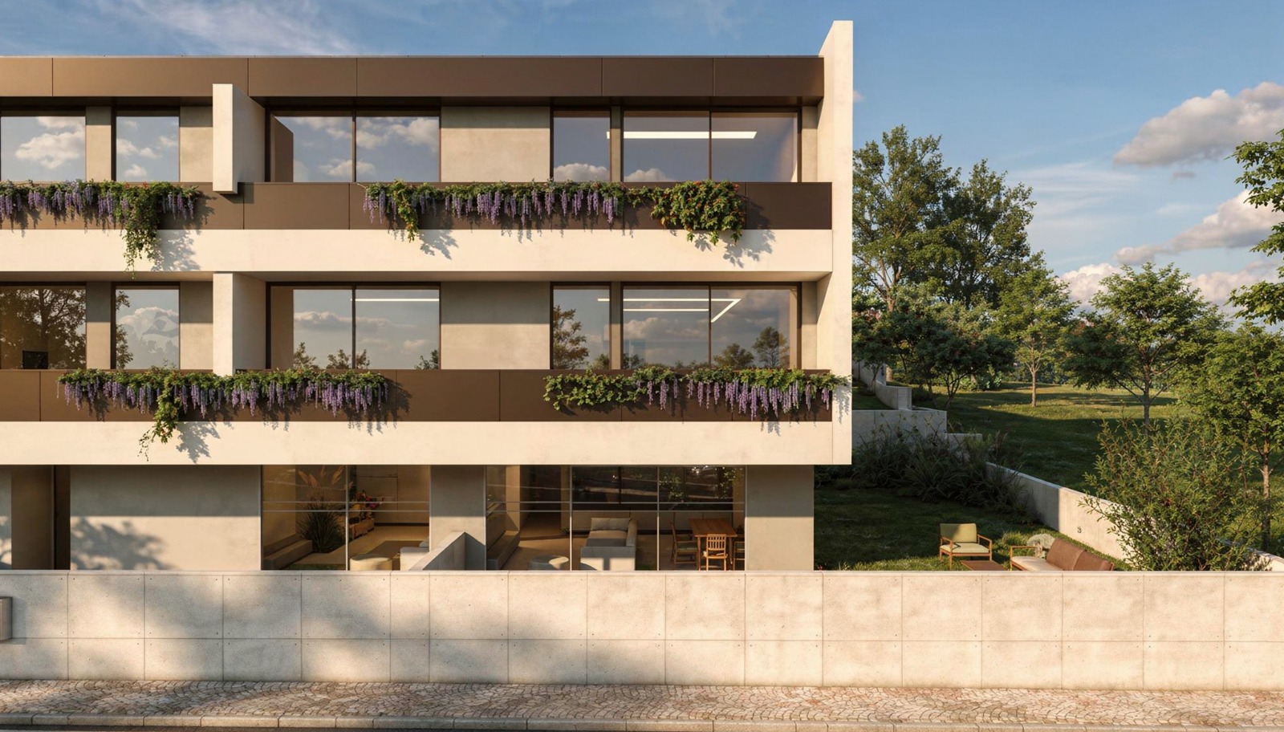
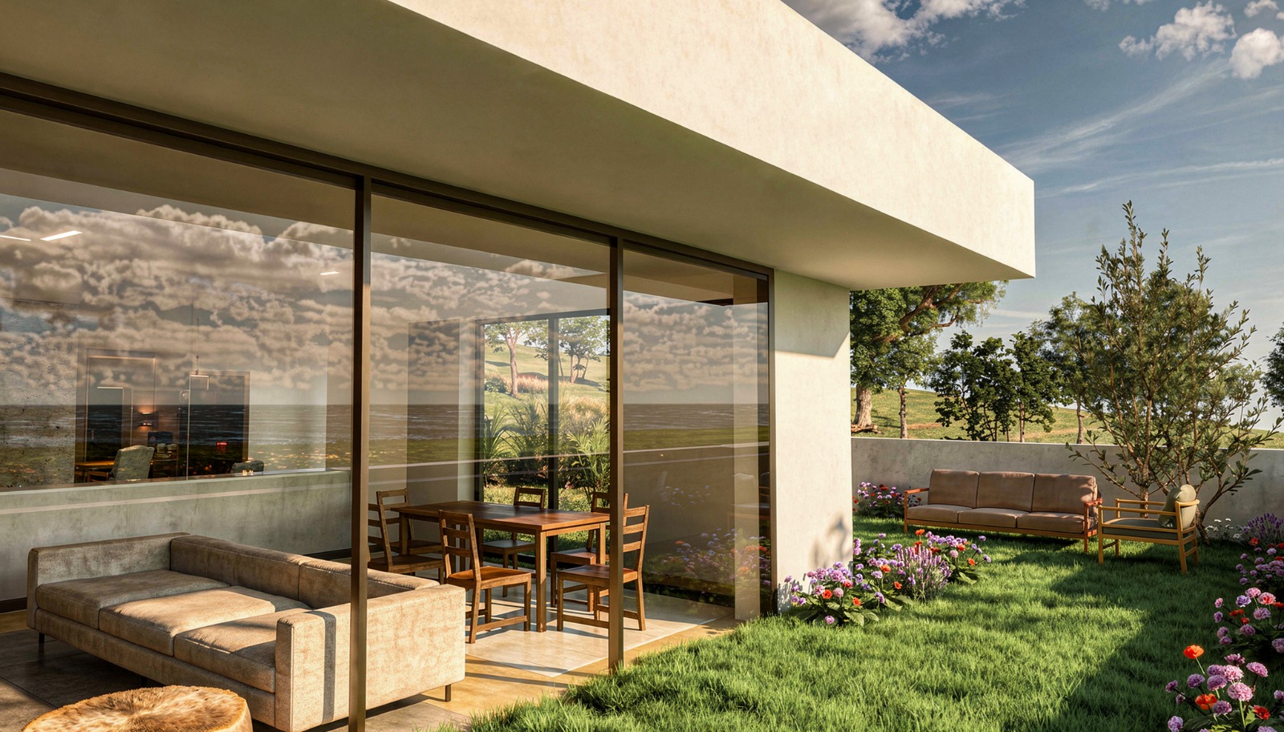
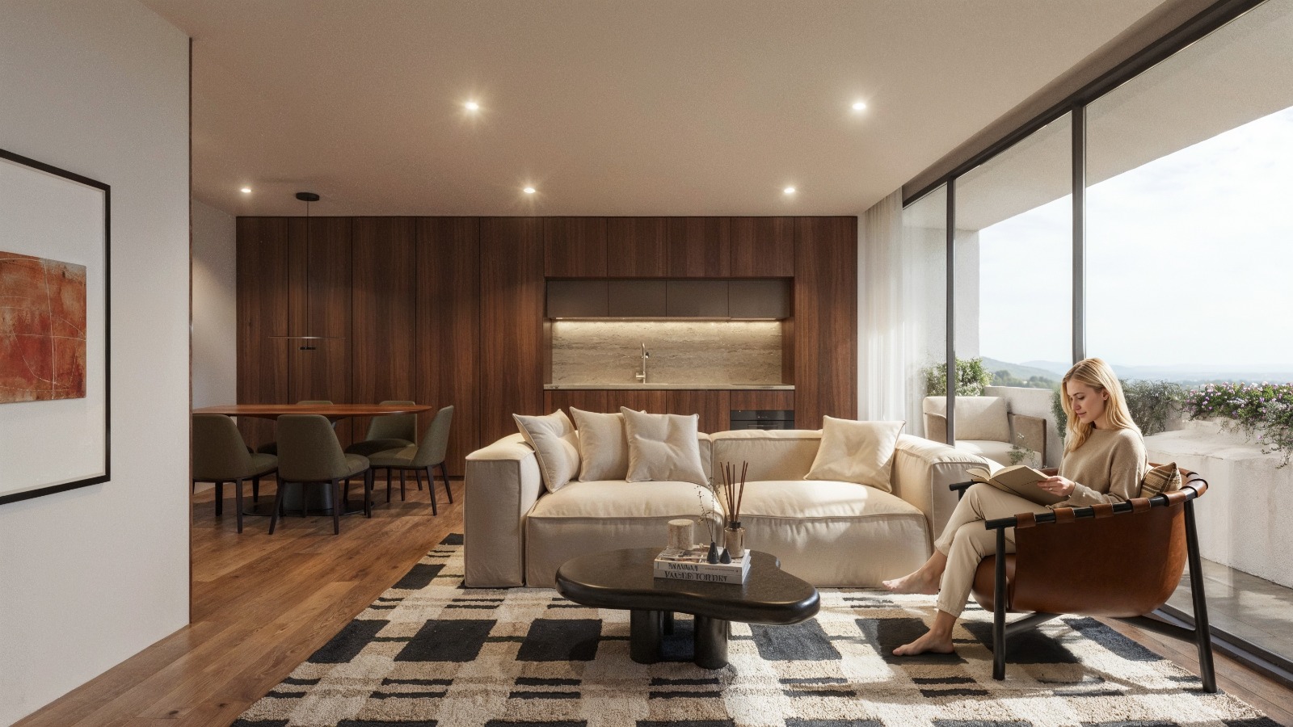
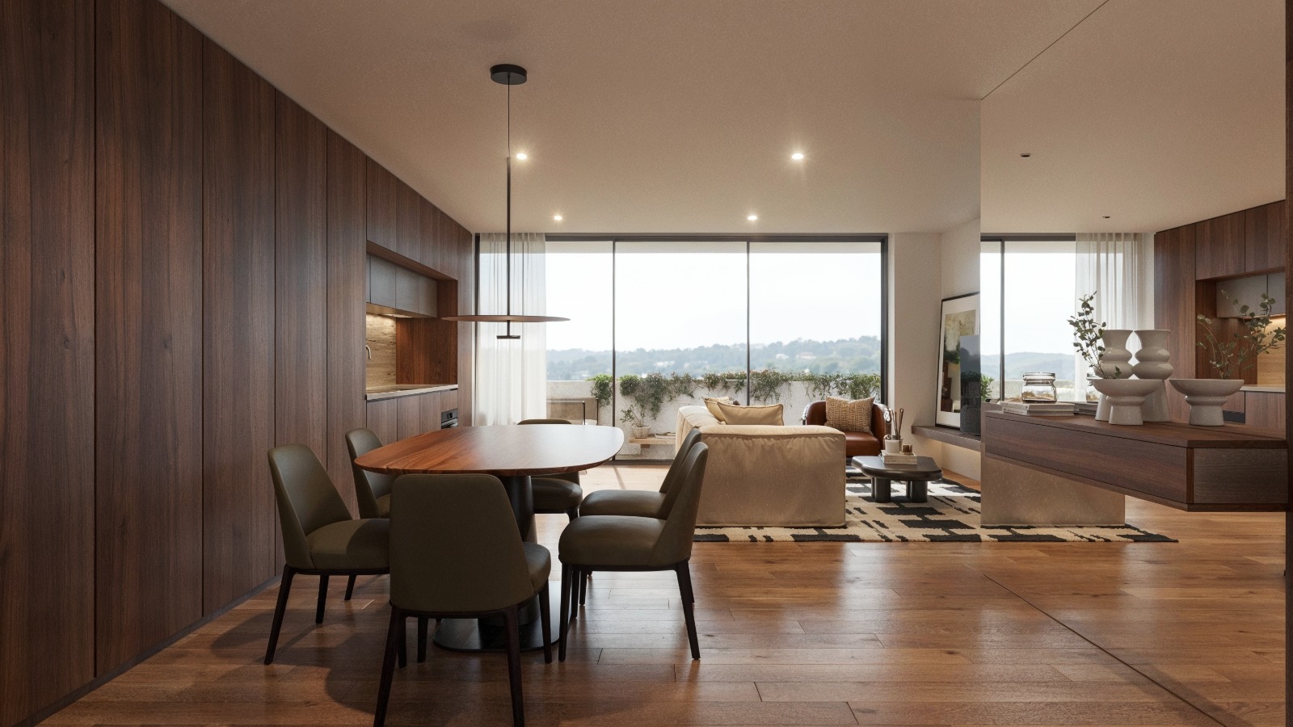
Two buildings, five floors and 46 units ranging from T1 to T3, all with a balcony or terrace, fitted kitchen and excellent solar exposure. An Energy Class A+ project with garden, children's playground, garage and private parking — designed for those who want to live the Côa region with time and quality.
Prices from €180,000 to €305,000.
Note: the information provided is indicative only and has no contractual value. Finishes and equipment may be replaced by others of equal quality and equivalent efficiency during construction.
Common amenities
Available units
Full list of units in this development. Images are shared across the project.
| Unit | Type | Position | Area | Price | Status | Action |
|---|---|---|---|---|---|---|
| A0 | T2+1 | Left / Rear | 141.4 m² | — | Sold | |
| B0 | T1 | Left / Front | 82.4 m² | €190,000 | Available | |
| C0 | T1 | Left / Front | 91.4 m² | — | Sold | |
| D0 | T1 | Right / Front | 91.4 m² | — | Sold | |
| E0 | T1 | Right / Front | 82.4 m² | €190,000 | Available | |
| F0 | T2+1 | Right / Rear | 230.2 m² | €305,000 | Available | |
| G1 | T2 | Left / Rear | 89.5 m² | €240,000 | Available | |
| H1 | T2 | Left / Front | 89.5 m² | €250,000 | Available | |
| I1 | T3 | Centre / Rear | 113.1 m² | €295,000 | Available | |
| J1 | T1 | Left / Front | 70.3 m² | — | Reserved | |
| K1 | T1 | Centre / Front | 72.7 m² | — | Sold | |
| L1 | T1 | Centre / Front | 72.7 m² | — | Sold | |
| M1 | T3 | Left / Rear | 113.1 m² | €295,000 | Available | |
| N1 | T1 | Right / Front | 70.3 m² | €180,000 | Available | |
| O1 | T2 | Right / Rear | 89.5 m² | €240,000 | Available | |
| P1 | T2 | Right / Front | 89.5 m² | €250,000 | Available | |
| Q2 | T2 | Left / Rear | 89.5 m² | €245,000 | Available | |
| R2 | T2 | Left / Front | 89.5 m² | €255,000 | Available | |
| S2 | T1 | Left / Centre | 64.2 m² | €185,000 | Available | |
| T2 | T1 | Left / Centre | 70.3 m² | €195,000 | Available | |
| U2 | T1 | Centre / Rear | 70.5 m² | — | Sold | |
| V2 | T1 | Centre / Front | 69.1 m² | €195,000 | Available | |
| W2 | T1 | Centre / Rear | 70.5 m² | €190,000 | Available | |
| X2 | T1 | Centre / Front | 69.1 m² | €195,000 | Available | |
| Y2 | T1 | Right / Centre | 64.2 m² | €185,000 | Available | |
| Z2 | T1 | Right / Centre | 70.3 m² | €195,000 | Available | |
| A2 | T2 | Right / Rear | 89.5 m² | €245,000 | Available | |
| B2 | T2 | Right / Front | 89.5 m² | — | Sold | |
| C2 | T2 | Left / Rear | 88.3 m² | €250,000 | Available | |
| D2 | T2 | Left / Front | 88.3 m² | €240,000 | Available | |
| E2 | T2 | Centre / Rear | 94.5 m² | €240,000 | Available | |
| F2 | T1 | Centre / Front | 62 m² | — | Sold | |
| G2 | T2 | Right / Rear | 88.3 m² | €240,000 | Available | |
| H2 | T2 | Right / Front | 89.3 m² | €240,000 | Available | |
| I3 | T2 | Left / Rear | 88.3 m² | €240,000 | Available | |
| J3 | T2 | Left / Front | 88.3 m² | €245,000 | Available | |
| K3 | T2 | Centre / Rear | 94.5 m² | €240,000 | Available | |
| L3 | T1+1 | Centre / Front | 89.5 m² | €225,000 | Available | |
| M3 | T2 | Right / Rear | 88.3 m² | €240,000 | Available | |
| N3 | T2 | Right / Front | 88.3 m² | — | Sold | |
| O4 | T2 | Left / Rear | 88.3 m² | €245,000 | Available | |
| P4 | T2 | Left / Front | 88.3 m² | €250,000 | Available | |
| Q4 | T2 | Centre / Rear | 94.5 m² | €245,000 | Available | |
| R4 | T1+1 | Centre / Front | 89.5 m² | €230,000 | Available | |
| S4 | T2 | Right / Rear | 88.3 m² | €245,000 | Available | |
| T4 | T2 | Right / Front | 88.3 m² | €250,000 | Available |
Interested in this development?
Fill out the form and we will contact you.
Contact Information
Phone
Address
Travessa Cruzes dos Montes, 46
4470-169 Maia