São João Premium
Pedrouços, Maia
About the development
Discover the unique quality of living in a space about 15 minutes from the centre of Maia and about 20 minutes from the centre of Porto.
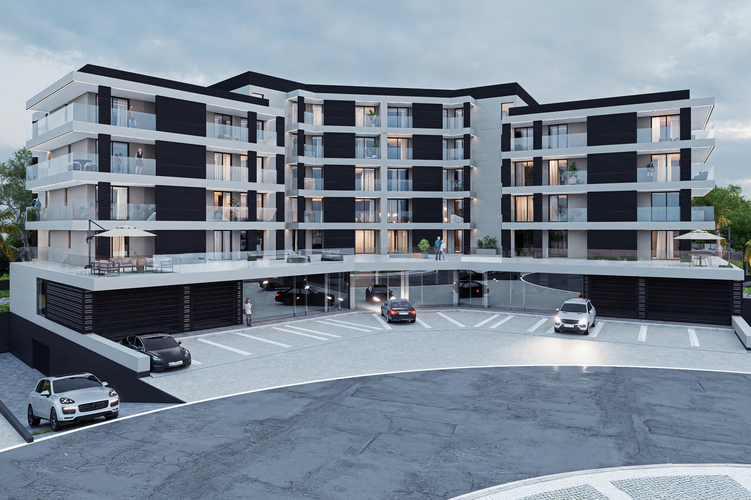
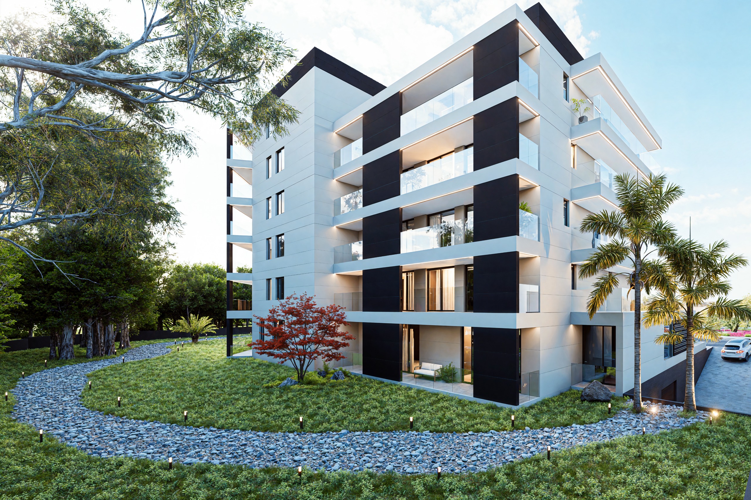
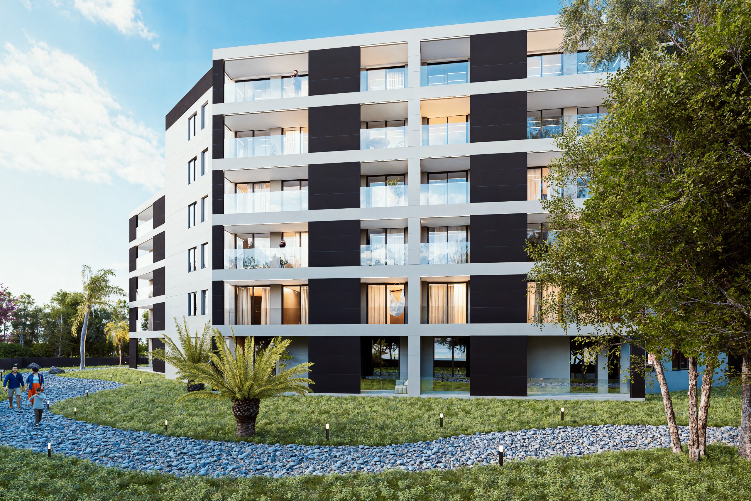
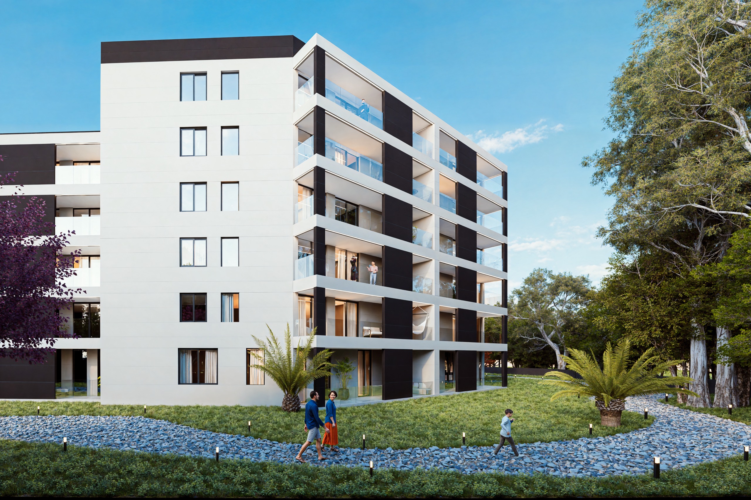
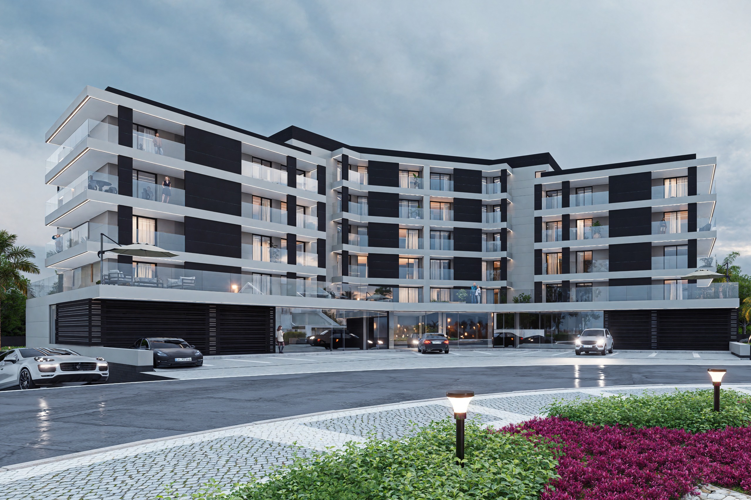
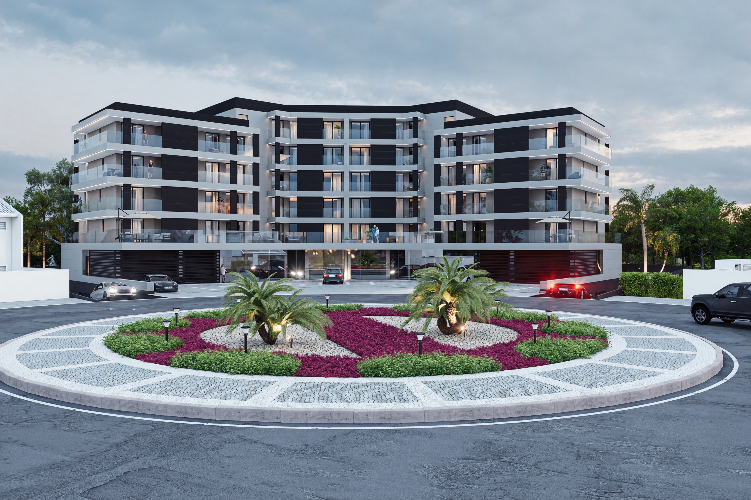
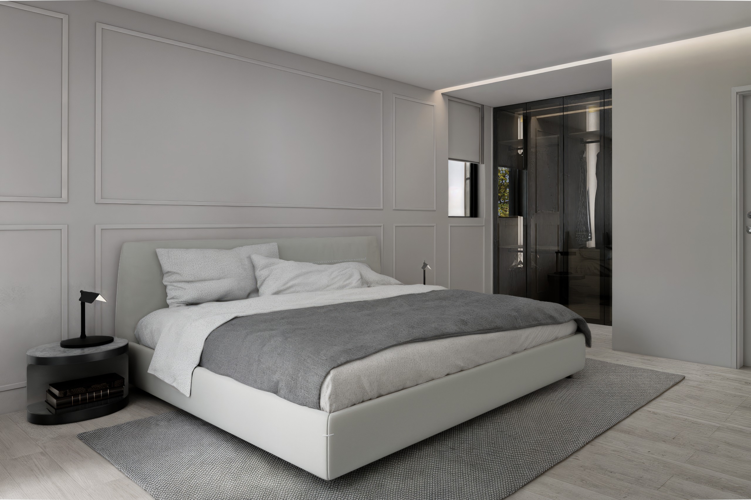
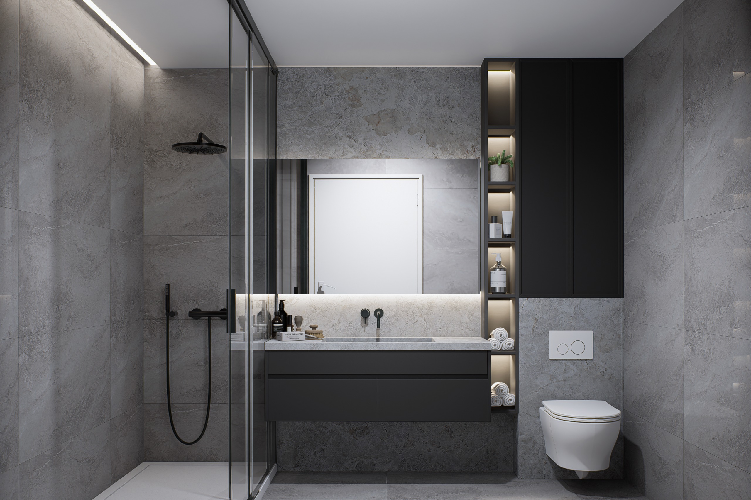
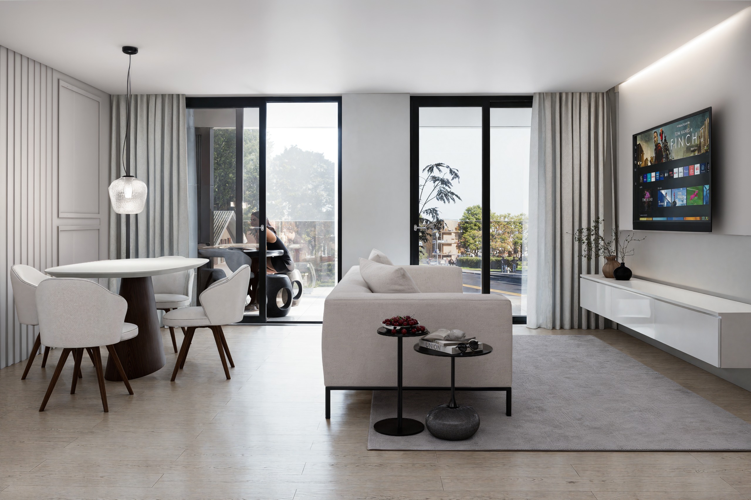
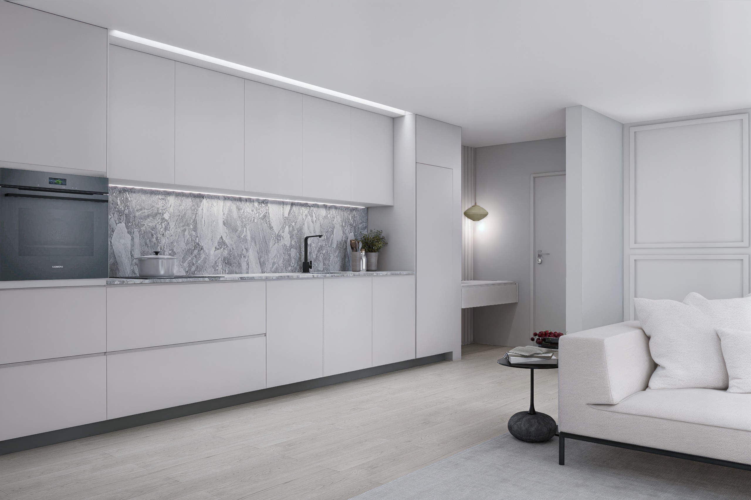
The São João Premium is a development with unique, high-quality spaces — a complex with careful finishes, in a plot where nature accompanies the construction.
HIGHLIGHTS
WINDOW FRAMES
Aluminium with double glazing and thermal break.
EXTERIOR SHUTTERS
Electric, thermolacquered.
LIFT
Schneider electric lift (or equivalent).
AIR CONDITIONING
Pre-installation.
CENTRAL HEATING
Pre-installation.
HEAT PUMP
Heat pump system.
PARKING
Private.
GARAGE GATES
Electric.
EV CHARGING
Electric vehicle charging point in the garage.
FLOORING
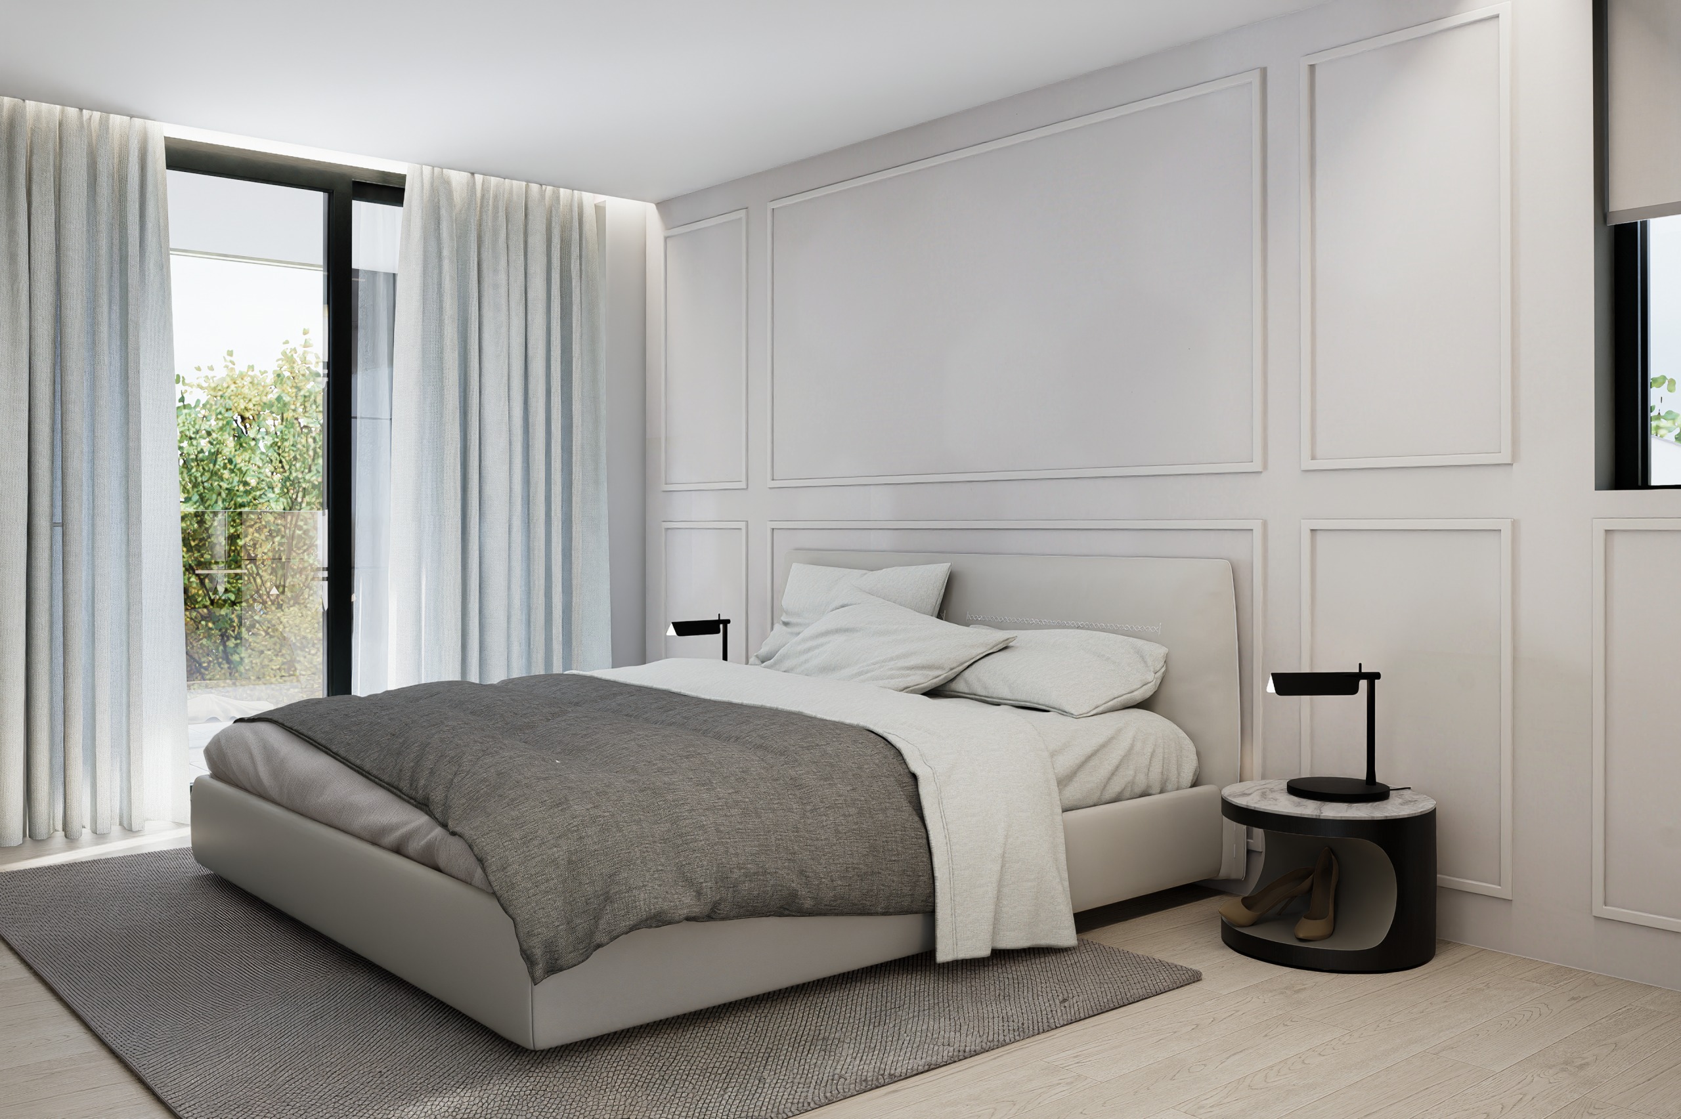
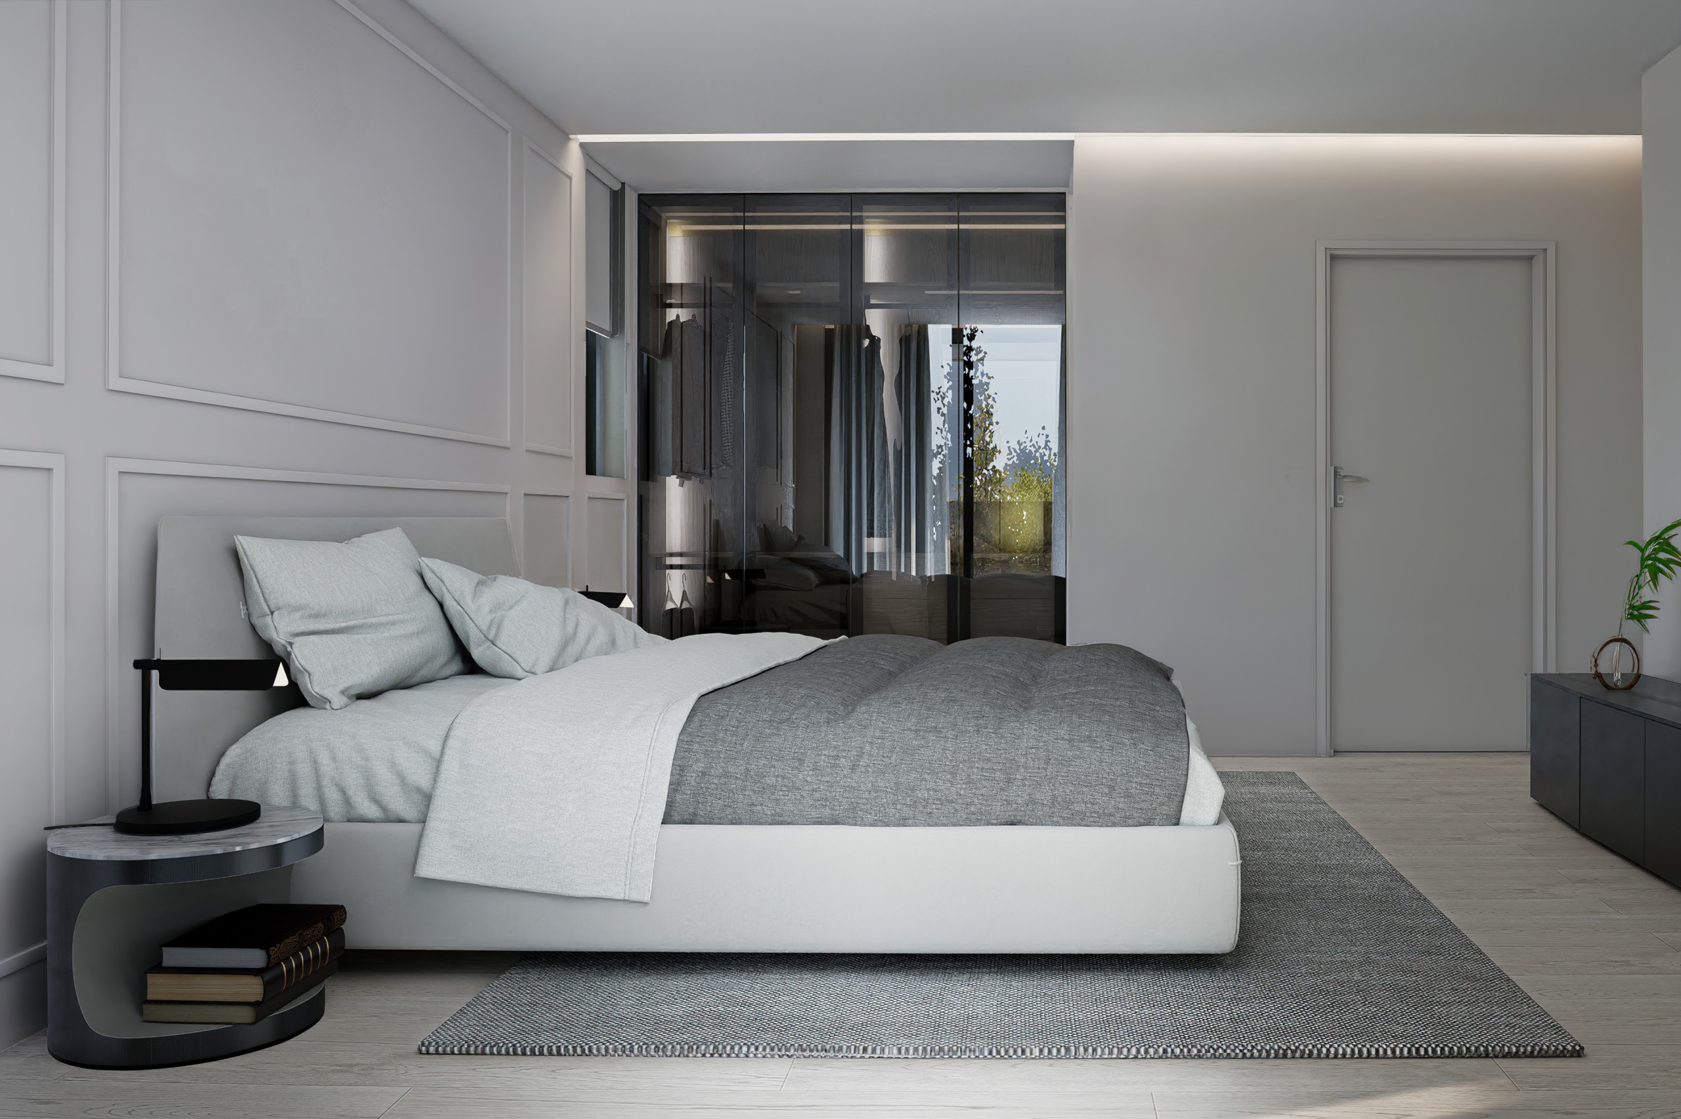
Laminated floating oak (or equivalent), typically 10–14 mm thick with an oak wear layer of 2–4 mm.
SANITARY EQUIPMENT
SANITANA brand (or equivalent).
APPLIANCES
Oven, hob and extractor — WHIRLPOOL brand (or equivalent). The oven and hob will be Class A or higher; the extractor will be Class B or higher.
CERAMIC TILES
REVIGRÉS brand (or equivalent).
Note: specifications and materials are not final and may be subject to changes.
Common amenities
Available units
Full list of units in this development. Images are shared across the project.
| Unit | Type | Floor | Area | Balcony | Orientation | Garage | Garage Area | Price | Status | Action |
|---|---|---|---|---|---|---|---|---|---|---|
| 0A | T4 | Ground | 141.4 m² | 26.1 m² | West | Garage | 28.9 m² | €429,000 | Available | |
| 0B | T3 | Ground | 129.8 m² | 18.3 m² | West | Garage Space | 27.5 m² | €390,000 | Available | |
| 0C | Shop | Ground | 125.5 m² | 0 m² | East | No Garage | 0 m² | €285,000 | Available | |
| 0D | Shop | Ground | 146.2 m² | 0 m² | East | No Garage | 0 m² | €325,000 | Available | |
| 1A | T2 | 1st | 80.9 m² | 23.8 m² | West | Garage | 14.5 m² | €330,000 | Available | |
| 1B | T1 | 1st | 53.5 m² | 6.1 m² | West | Garage | 13 m² | — | Reserved | |
| 1C | T3 | 1st | 110.8 m² | 122.6 m² | East | Garage | 20.6 m² | €529,000 | Available | |
| 1D | T2 | 1st | 87.6 m² | 146 m² | East | Garage | 15 m² | €429,000 | Available | |
| 2A | T2 | 2nd | 80.9 m² | 23.8 m² | West | Garage | 15.3 m² | €340,000 | Available | |
| 2B | T1 | 2nd | 53.5 m² | 6.1 m² | West | Garage | 13 m² | — | Reserved | |
| 2C | T3 | 2nd | 110.8 m² | 29.7 m² | East | Garage Space | 21.8 m² | €415,000 | Available | |
| 2D | T2 | 2nd | 87.6 m² | 55.2 m² | East | Garage | 13.7 m² | €340,000 | Available | |
| 3A | T2 | 3rd | 80.9 m² | 23.8 m² | West | Garage | 13 m² | €350,000 | Available | |
| 3B | T1 | 3rd | 53.5 m² | 6.1 m² | West | Garage | 13 m² | €270,000 | Available | |
| 3C | T3 | 3rd | 110.8 m² | 29.7 m² | East | Garage Space | 21.8 m² | €425,000 | Available | |
| 3D | T2 | 3rd | 87.6 m² | 55.2 m² | East | Garage | 13.2 m² | — | Sold | |
| 4A | T2 | 4th | 80.9 m² | 23.8 m² | West | Garage | 13 m² | €360,000 | Available | |
| 4B | T1 | 4th | 53.5 m² | 6.1 m² | West | Garage | 13 m² | €280,000 | Available | |
| 4C | T3 | 4th | 110.8 m² | 29.7 m² | East | Garage | 14.2 m² | €450,000 | Available | |
| 4D | T2 | 4th | 87.6 m² | 55.2 m² | East | Garage | 13.7 m² | — | Sold | |
| 5A | T1 | 5th | 53.5 m² | 19.2 m² | West | Garage | 13 m² | €300,000 | Available | |
| 5B | T3 | 5th | 110.8 m² | 29.7 m² | East | Garage Space | 14.2 m² | €505,000 | Available |
Interested in this development?
Fill out the form and we will contact you.
Contact Information
Phone
Address
Travessa Cruzes dos Montes, 46
4470-169 Maia